Berlin
DRK Clinics Berlin Westend
Berlin, Germany / 2022
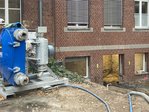
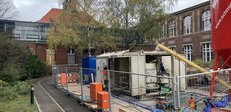
On the site of the DRK Kliniken Berlin Westend, Building 6 was extended to include a new lift vestibule. At the same time, additional storage and changing rooms were created in the basement. For the foundation works required for this project, PORR special civil engineering Berlin produced around 100 m³ of DSV material for underpinning both new and existing foundations. The works took place within an existing hospital building and were carried out whilst the hospital remained in operation.

Facts & Figures
Company
PORR Spezialtiefbau GmbH
Type
Underpinning
Runtime
2022
Underpinning works carried out whilst the hospital remains open in Berlin-Westend
New construction for a lift extension and the deepening of existing foundations
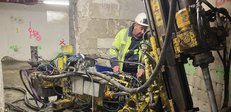
Building 6 of the DRK Clinics houses, amongst other things, the gynaecology and obstetrics departments. Clinical operations continued on the floors above throughout the construction work. The specialist groundworks were carried out predominantly in the basement. In some areas there, the headroom available for constructing the underpinning was only around 2 m. Even before the new lift extension and the additional usable space could be constructed, the existing foundations were adapted and extended.
Underpinning for existing and new structures
For the new lift extension, the foundations were positioned approximately 1 m below the existing foundation level. At the same time, the use of the basement rooms was reorganised and the ceiling height increased in some areas. To this end, the adjacent existing foundations were deepened using 120 DSV elements with a diameter of around 1.25 m. The underpinning works form the basis for the new uses within the building as well as for the extension provided by the lift pod.
Jet grouting in the existing structure
The subsoil consists predominantly of loose sand. The jet grouting method was therefore used for the underpinning works. The DSV elements were constructed in sections using the so-called ‘pilgrim’s step’ method. This involved first creating individual cylindrical DSV elements, before the intervening areas were filled in during subsequent construction stages. In this way, a continuous foundation structure gradually developed beneath the existing foundations. The jet grouting work was carried out from the lower-lying work areas right up to the existing foundations.
Historic hospital site in Berlin-Westend
The roots of what is now DRK Kliniken Westend date back to 1904. Large parts of the hospital grounds, with their brick buildings and outdoor areas, are listed as historic monuments. Over the years, the buildings have been extended several times and adapted to the requirements of hospital operations. The work on Building 6 continues this development and complements the site’s existing infrastructure.
Foundation for the extension
Even before the new lift extension became visible, the foundations for the building’s extension were laid beneath the surface. The DSV underpinning works created the conditions for adapting the existing foundations as well as for the new uses in the basement. Between the historic hospital buildings and the new sections, this marked a further stage in the development of DRK Kliniken Westend.