Rottach-Egern
Egerner Chalets
Munich, Germany / 10.2022 - 02.2023
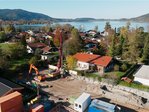
Just a few minutes’ walk from Lake Tegernsee, three chalets comprising a total of seven residential units have been built in Rottach-Egern. For the Egerner Chalets 11 construction project, PORR special civil engineering Region South, Munich branch, was awarded the contract to excavate the construction pit, including pit waterproofing and foundation elements. The scope of work included detailed design, buoyancy control for the underground car park floor slab as well as dewatering.

Facts & Figures
Company
PORR Spezialtiefbau GmbH
Type
Sealing slabs, Turnkey construction pits
Runtime
10.2022 - 02.2023
1,730 m² of DSV sealing slabs and 70 micro piles for the foundations
Construction on Lake Tegernsee
The development is being built on a plot of land measuring approximately 2,097 m² in the immediate vicinity of the shores of Lake Tegernsee. An underground car park is being constructed beneath the residential buildings, the construction of which required a watertight construction pit under groundwater conditions. Even before the future residential buildings were visible, the foundations for the subsequent structural works were laid beneath the ground surface.
Construction pit walls using the soil mixing method
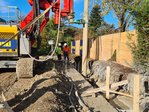
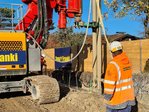
To enclose the construction pit, a total of around 1,360 m² of construction pit walls were constructed, with wall thicknesses of 60 cm and depths of up to 11 m. In the soil mixing method, the existing soil is mixed with a binder suspension. The overlapping of the individual columns creates a continuous excavation enclosure. Double U-beams were installed in the fresh columns to bear the loads. In some areas, additional rear anchoring was carried out using temporary strand anchors.
DSV sealing slabs and micro piles
A DSV sealing slab covering approximately 1,730 m² was constructed to provide horizontal waterproofing for the construction pit. The soil-mixing walls are integrated into the sealing slabs and together form the excavation enclosure. To prevent buoyancy forces acting on the underground car park floor slab, 70 GEWI micro piles with a diameter of 32 mm and lengths of up to 8 m were also installed. The piles transfer the load from the floor slab and form an integral part of the foundation structure.
Work in groundwater conditions
The proximity to Lake Tegernsee as well as the underlying gravel soils resulted in a high groundwater level in the subsoil. In addition to the geological conditions, space constraints along the property boundaries had to be taken into account. The excavation enclosure, sealing slabs, micro piles and dewatering were co-ordinated and carried out in stages.
Planning and execution
The detailed design for the special civil engineering works was drawn up by PORR Spezialtiefbau Planung. The contract also included the design of the buoyancy control measures as well as dewatering, which were carried out by PORR units from Austria. Step by step, the foundations were thus laid for the subsequent construction phases of the residential development on Lake Tegernsee.
The foundation for the Egerner Chalets
Even before the façades, living spaces and Outdoor facilities were built, the excavation enclosure, the sealing slabs and the foundation elements were constructed beneath the surface. The completion of the specialised civil engineering works laid the groundwork for the subsequent structural works. Nestled between Lake Tegernsee, the mountain backdrop and the existing development, the foundation for the Egerner Chalets was thus established.