Munich
FIZ Research and Innovation Centre building
Munich, Germany / 05.2021 - 09.2021
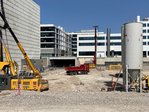
PORR Special Civil Engineering GmbH excavated the construction pit between May and September 2021 for the construction of a new building at the Research and Innovation Centre (FIZ) in the north of Munich. The scope of work included the construction of the construction pit shoring, including back-anchoring, as well as the implementation of the structural design in collaboration with PORR Special Civil Engineering Planung.

Facts & Figures
Company
PORR Spezialtiefbau GmbH
Type
Turnkey construction pits
Runtime
05.2021 - 09.2021
Construction pit for the new building at the Munich Research and Innovation Centre
Excavation shoring with soil-cement wall
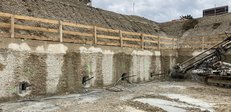
The excavation shoring consisted mainly of a soil-cement wall covering an area of approximately 3,100 m², incorporating steel sections and back-anchoring. The soil mixing method involves mixing the existing soil on site with a cement slurry. This creates a soil-cement structure into which the necessary load-bearing and reinforcement elements are subsequently installed. The soil mixing wall reached depths of up to 13.40 m and formed the central element of the excavation shoring.
Supplementary shoring measures
In areas with increased structural requirements, an additional 630 m² of overlapping and back-anchored bored pile walls, as well as approximately 200 m² of spaced pile wall with shotcrete infill, were constructed. Around 1,200 m of grouted anchors were used for the temporary shoring of the construction pit. A closed dewatering system prevented groundwater from entering the construction pit during the runtime.
Integrated planning and Lean Construction Management
The structural engineering work was carried out in collaboration with Stump-Franki Planung. Lean Construction Management was employed to coordinate the construction processes. During regular scheduling and coordination meetings, the individual work stages were agreed upon between the trades involved and the execution processes were presented transparently. This enabled the individual construction phases to be coordinated and the handover points between the trades to be planned.
Foundation for the new building at the FIZ Munich
By constructing the excavation perimeter, installing the anchoring system as well as implementing dewatering measures, Stump-Franki laid the groundwork for the subsequent structural work on the new building at the Munich Research and Innovation Centre. The combination of soil-mixed walls, bored pile walls, grouted anchors as well as dewatering was adapted to the project-specific requirements of the inner-city site.