New production facility in the Rhineland
PORR to build meat processing plant for EDEKA
Wien, / PORR Group
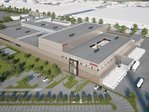
The old site of EDEKA subsidiary Fleischhof Rasting GmbH in Meckenheim has had its day: PORR is building a modern two-storey production facility with a gross floor area of 29,360 m² directly adjacent to the existing plant. From 2028, 95,000 tonnes of meat, sausage and convenience products for supermarkets will be produced here each year.

Casetă informativă
- Projektart: Industriebau
- Leistungsumfang: Errichtung eines Fleischwerks mit Produktion, Lager und Verwaltung, insgesamt 29.360 m2 Bruttogeschossfläche
- Auftraggeberin: EDEKA Nordwest Stiftung & Co. KG (Bauherr), Fleischhof Rasting GmbH (Betreiber)
- Auftragnehmerin: PORR
- Projektdauer: 10/2026 bis 08/2028
- Auftragsvolumen: EUR 97 Mio.
Meckenheim, in the heart of the Rhineland, is known for its tree nurseries, rose fields and orchards. But meat production is also well-established: EDEKA subsidiary Fleischhof Rasting GmbH has operated a production site here since 1984. From a pure producer of meat and sausage products, the company has steadily grown into a manufacturer of high-quality meals, particularly for the booming convenience segment. However, the site is now somewhat outdated and no longer offers the capacity needed to meet this increased demand.
“Eating habits are changing, and with them the requirements placed on the facilities themselves – and on modern industrial construction”, said PORR CEO Karl-Heinz Strauss. To replace the old building, PORR is constructing a new, modern meat processing plant in the immediate vicinity. Around 95,000 tonnes of meat, sausage and convenience products for EDEKA supermarkets are set to be produced there every year.
A modern production site with a total gross floor area of 29,360 m² is being created for this purpose. In addition to the production facilities themselves, the two-storey main building – home to the meat processing plant – will also include administrative and staff areas, a canteen, training rooms, changing rooms, as well as storage and technical areas. PORR is also constructing two ancillary buildings: A technical centre for central refrigeration generation and a building for the biological wastewater treatment plant, which cleans the wastewater with the help of microorganisms.
The challenge: Hygiene and refrigeration technology
Strauss: “The food and beverage industry uses state-of-the-art production facilities to meet today’s strict hygiene regulations. This is also reflected in the demands placed on us as a construction company: The construction of this site is being carried out to a tightly coordinated schedule that will see 15 trades working on site at the same time. In addition to prefabricated system components, we are also using specialist partition wall systems and floor coatings.”
One particular challenge for the construction company is the implementation of highly efficient refrigeration technology with integrated air drying based on the “Kathabar” principle. This is integrated into the ventilation and air-conditioning systems in such a way that the cold air enters the production areas indirectly and without draughts, allowing for the optimal regulation of temperature and humidity. Hygiene requirements and the need for all building elements and components in the production areas to allow wet cleaning also create special demands.

Alte articole interesante din domeniul respectiv
Înapoi la prezentare generală Building construction
PORR building construction West is carrying out building construction work at the Rudolf Carree in Münster
 PORR Group
PORR to deliver first phase of APOD construction
 Transport route engineering
PORR Completes New Parking Lot for Regional Logistics Fleet in Bielefeld
 Special civil engineering
PORR Special Civil Engineering wins bronze at the SAFETY AWARD 2026
 Awards
PORR honoured in the ‘High Sustainability 2026’ study
 Special civil engineering
 strengthens rail infrastructure: sealing slabs for the Wunderline
 Trade fairs and events
Three days of discussion on the habitats of tomorrow
 Building construction
PORR building construction Nord lays the foundations for the Tiefstack thermal storage facility
 Awards