Berlin
A100, Los 5
Berlin, Germany / 03.2016 - 06.2019
As part of the 16th construction phase of the A100 motorway, PORR Spezialtiefbau carried out the construction pits and special civil engineering works for Lot 5. This section runs between the Neukölln motorway junction and the Am Treptower Park junction and forms part of the new section of the Berlin City Ring.

Facts & Figures
Company
PORR Spezialtiefbau GmbH
Type
Turnkey construction pits
Runtime
03.2016 - 06.2019
A100 Berlin Lot 5 – Watertight construction pits for the 16th construction phase
Construction pits for tunnel and trough construction
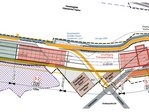
The planning section of the A100 was divided into seven lots. Lot 5 comprises a section of the route approximately 550 m long, between km 22+465 and km 23+015. The route was subdivided into five construction bays, each approximately 120 m long. In the area of construction bay 22, a bridge structure was also built to carry Kiefholzstraße over the site.
Watertight excavation construction
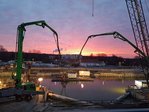
Watertight construction pits were constructed for the construction of the structures. Vertical waterproofing was achieved using sheet pile walls and diaphragm walls. For horizontal waterproofing, back-anchored underwater concrete bases or DSV bases with a thickness of at least 1.0 m were used. The construction pits formed the basis for the subsequent construction of the tunnel and trough structures.
Construction of the trough structures
The trough structures were constructed within the watertight construction pits. The key dimensions: The structures were built in sections within the individual construction docks.
- Trough base approx. 1.30 m thick
- Trough walls approx. 8 m high
- Wall thickness approx. 1.20 m
- Route width approx. 31 m
Sheet pile walls, diaphragm walls and DSV bases
Unlike the neighbouring lots, different excavation systems were used in Lot 5. The lateral boundaries of the excavation pits were formed using sheet pile walls and diaphragm walls. In construction docks 19 to 21, the excavation pit base was formed using deep jet-grouted bases (DSV). The combination of shoring and waterproofing systems was tailored to the subsoil conditions and groundwater conditions of the project section.
Construction sequence and logistics
The route was divided into independent construction docks. A dedicated construction logistics concept was developed for the construction of the construction pits as well as the subsequent trough structures. The watertight trough structures could only be constructed once the relevant construction pits had been completed.
Foundation for the further construction of the route
The excavation, shoring and waterproofing works laid the groundwork for the construction of the tunnel and trough structures in Lot 5. The scope of works included the construction of watertight construction pits, specialist civil engineering works as well as the logistical preparation for the subsequent construction phases.