Hanover
Continental AG
Hannover, Germany / 07.2018 - 03.2019
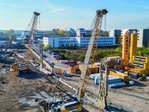
For the construction of Continental AG’s new corporate headquarters in Hanover, PORR special civil engineering was commissioned, as part of a joint venture, to excavate two construction pits. The new Continental campus stretches across two plots of land to the north and south of Hans-Böckler-Allee and comprises a total of eight buildings, which are connected by several bridges. The largest bridge spans Hans-Böckler-Allee with a span of around 71 metres.

Facts & Figures
Company
PORR Spezialtiefbau GmbH
Type
Turnkey construction pits
Runtime
07.2018 - 03.2019
Turnkey construction pits for the new corporate headquarters
Construction pits for the Continental Campus
Two construction pits were dug for the construction of the new buildings. In addition to the excavation work, the scope of works included shoring, anchoring and dewatering measures. The design was tailored to the inner-city constraints as well as the local ground conditions.
Cut-off walls with precast concrete elements
Cut-off walls with precast concrete elements were constructed to secure the excavation. This solution replaced the sheet pile enclosure originally planned. A total of around 12,500 m² of cut-off walls was constructed. The structure was supplemented by 214 strand anchors, each comprising two to three strands and with anchor lengths of approximately 10 to 15 m. The back-anchoring was carried out in a single layer.
Subsoil and waterproofing
The subsoil in Hanover typically consists of Quaternary sands and gravels, overlain by the so-called Hanoverian chalk. The top of this chalk layer lies between approximately 17 m and 25 m below ground level within the project area and forms a natural water-retaining layer. The existing ground strata were taken into account when planning the excavation waterproofing.
De-watering and supplementary specialist civil engineering works
In addition to the cut-off walls, approximately 380 m² of sheet pile walls, 185 m² of underwater concrete 2 m thick, as well as 32 Partial displacement bored piles (TVB) with a diameter of 62 cm were installed. A total of approximately 23,000 m³ of soil was excavated from the construction pits and either removed or reused.
Digital planning of the construction pit
As part of the planning process, the construction pit and anchoring system were modelled in three dimensions. This model was used to coordinate the anchoring positions with the existing foundation elements of the adjacent existing buildings. Supplementary ground investigations enabled the location of the water-tight chalk layers to be determined more precisely. These findings were taken into account when determining the depths of the diaphragm wall.
Foundation for the new corporate headquarters
The excavation of the two construction pits laid the groundwork for the construction of the Continental Campus. The combination of cut-off walls, anchoring, dewatering, underwater concrete and supplementary foundation works formed the basis for the subsequent structural works.