Duisburg
Duisburg Central Office (DCO)
Duisburg, Germany / 10.2020 - 09.2022
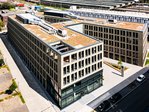
To the south of Duisburg Central Station, PORR constructed the DCO office building for Aurelis 21. Objektgesellschaft Duisburg Central Office GmbH & Co. KG. The scope of work ranged from detailed design and construction of the construction pits, through structural and finishing works – including building services – to the outdoor facilities. The five-storey building comprises around 14,753 m² of gross floor area and an underground car park with 49 parking spaces.

Facts & Figures
Company
PORR Hochbau West GmbH
Type
Office buildings
Runtime
10.2020 - 09.2022
Turnkey new building according to DGNB principles
New office location south of Duisburg Central Station
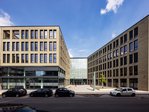
The DCO has been built south of Duisburg Central Station and adds around 11,400 m² of lettable space to the site. The five-storey building is divided into two sections, which are connected by a glazed circulation core. The predominantly open-plan office spaces are complemented by meeting rooms and so-called ‘think tanks’, thereby enabling a variety of office layouts.
From the construction pit to the fit-out
A temporary soldier pile shoring system and bored pile walls were used for the construction pit. This was followed by structural and finishing works, as well as the installation of building services. The contract also included the construction of the Outdoor facilities. PORR’s scope of work thus encompassed various construction phases, from the construction pits to the fully fitted-out office building.
Flexible office spaces across five storeys
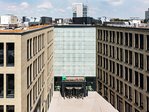
The DCO offers around 11,400 m² of lettable space. A western and an eastern section of the building are connected by a glazed circulation core.
The office spaces are predominantly designed as open-plan areas. Meeting rooms and so-called ‘think tanks’ are integrated into the spaces via glass partition walls. The technical services are routed, amongst other things, via raised floors and ceiling ducts in the corridor areas.
Clinker bricks and glass characterise the façade
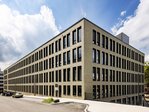
Floor-to-ceiling windows and a continuous clinker brick façade define the appearance of the two building sections. The entrance and circulation area, with its large-scale glass structure, provides a design contrast to the clinker brick façade.
DGNB Gold Certification
The DCO has been awarded DGNB Gold certification. The requirements of the certification system were therefore an integral part of the planning and construction of the office building.
Space for different ways of working
With its open-plan office spaces, integrated meeting rooms and think tanks, the DCO creates the spatial conditions for different working and communication scenarios within a single building. The connection between the two building sections via the central circulation core brings the spaces together to form a cohesive office complex.