Darmstadt
FAIR particle accelerator
Darmstadt, Germany / 01.2018 - 07.2025
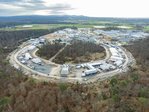
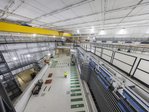
FAIR (Facility for Antiproton and Ion Research) is being built at the GSI Helmholtz Centre for Heavy Ion Research in Darmstadt. The new particle accelerator is designed to create and study states of matter in the laboratory that occur, amongst other places, in the universe. Scientists from various countries will use the facility for research in physics, materials science, medicine and other disciplines. Several research, technical and support buildings are being constructed on the approximately 20-hectare site for this purpose. PORR was responsible for the extended structural work in the northern section of the site.

Facts & Figures
Company
“FAIR Anlagenbereich Nord” consortium (“FAIR facility, north area), comprising PORR GmbH & Co. KGaA and PORR Bau GmbH
Type
Structural design, Research facilities
Runtime
01.2018 - 07.2025
Research infrastructure for observing the universe
1.1-kilometre accelerator tunnel
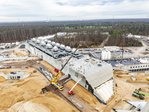
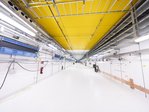
The contract involved the construction of an accelerator tunnel approximately 1.1 km long, including the building sections above it. This was supplemented by a junction structure with an underground transfer hall as well as the adjoining main utility building. The particle beam is fed into the accelerator ring via the transfer hall. The tunnel, junction structure and supply building thus form interconnected components of the structural infrastructure for future research operations. Even before the technical equipment for the particle accelerator could be installed, the necessary structural elements were constructed both below and above ground level.
Reinforced concrete for the research facility
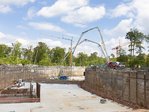
The structures were predominantly constructed as monolithic reinforced concrete structures. Individual structural elements reach thicknesses of up to 6 m. The largely joint-free construction method and the geometry of the load-bearing structure determined the spatial arrangement of the reinforcement. The high proportion of reinforcement required the individual structural elements to be designed and constructed in sections. Formwork, reinforcement, embedded parts and concreting were all tailored to the structural specifications of the research facility. The result was a series of structures whose dimensions and internal structure are designed with the future operation of the particle accelerator in mind.
Concrete mix design for defined material properties
For specific areas of the structure, a concrete mix design tailored to the project requirements was used. A bulk density of 2.35 kg/dm³ and a residual water content of 4.5 per cent were specified. The production, transport and placing of the concrete were planned in accordance with these material parameters. The mix design and the concrete placing procedures formed an integral part of the structural implementation in the northern section of the facility.
Three-dimensional pipework construction
An extensive pipework system was required for the supply and disposal facilities of the particle accelerator. Its design followed the ‘form follows beam’ principle and was therefore based on the path of the particle beam and the geometry of the facility. The components necessary for the operation of the facility were arranged within the tunnel. Ventilation and exhaust ducts, as well as cable protection pipes, run outside the tunnel structure in a sand bed. The spatial routes of the pipework were modelled in a 3D model. This model served as the basis for surveying, fabrication, welding and installation. This made it possible to visualise pipe routes and installation areas within the three-dimensional structural space even before construction began.
From special civil engineering to extended shell work
Even before structural work began, PORR special civil engineering was involved in the project as part of the ‘Baugrube Nord’ consortium. The scope of work included the construction of the excavation pit with back-anchored sheet pile and pile walls, as well as dewatering and earthworks. On this basis, the accelerator tunnel, the junction structure, the transfer hall and the main supply building were subsequently constructed. pde Integrale Planung GmbH was just as much a part of the project as the structural engineers, the work planning team and the site teams. The various design and construction services were tailored to the respective construction phases and structural elements.
Building for underground research
A large part of the future research infrastructure will remain hidden beneath the ground surface once completed. The accelerator tunnel, the transfer hall, pipework and utility facilities form the structural framework for FAIR’s technical installations. Step by step, the special civil engineering and structural works laid the foundations for a research site where matter is to be studied under laboratory conditions in the future. Deep beneath the site, the structure, technology and particle beam come together to form a research facility for international use.