Brunsbüttel
Construction of the 5th lock chamber
Brunsbüttel, Germany / 12.2016 - 05.2022
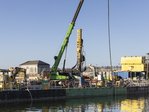
At the western end of the Kiel Canal, a fifth lock chamber is being added to the existing lock complex in Brunsbüttel. The structure is being built on the central lock island between the existing lock chambers. With a usable length of 330 m and a usable width of 42 m, the additional chamber will enable maintenance work to be carried out on the existing locks. PORR special civil engineering undertook the foundations and anchoring works for the lock chamber walls and the chamber floor. The scope of works included various pile systems. In the first construction phase, around 580 piles of various designs were installed. In the second construction phase, around 560 DSV buoyancy piles were installed in the lock chamber floor, as well as 280 grouted buoyancy piles.

Facts & Figures
Company
PORR Spezialtiefbau GmbH
Type
Foundations
Runtime
12.2016 - 05.2022
DSV piles and grouted piles for anchoring lock walls and chamber floors
Special civil engineering between the Kiel Canal, the Elbe and the lock operations
The fifth lock chamber is being built on the central lock island whilst shipping traffic on the Kiel Canal continues as normal. The location of the construction site required logistics tailored to the island site. Construction site personnel, machinery and building materials such as reinforcing steel, cement as well as aggregates were partly transported to the site by water. The specialist civil engineering works had to be co-ordinated with the other construction processes and the ongoing operation of the existing lock facility.
Anchoring of the lock chamber walls
The walls of the new lock chamber consist of a combined sheet-pile wall structure with a reinforced concrete superstructure. PORR special civil engineering installed inclined piles to anchor the walls against earth and water pressure. The inclined piles were driven into the subsoil at an angle of 45 degrees, with drilling depths of up to 40 m. Drilling and jet grouting methods were used for their installation. Due to the proximity to the existing lock facilities, pile driving methods were not included in the planned construction concept.
Buoyancy control for the underwater concrete base
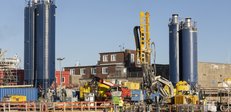
The chamber base was constructed as an anchored underwater concrete base. DSV buoyancy piles and grouted buoyancy piles were used to counteract buoyancy forces. The buoyancy piles were constructed from a working platform situated above the future underwater concrete floor. The piles initially extended some 25 m through the water-filled section of the lock chamber. They were then embedded a further 27 m into the subsoil. During the second construction phase, PORR special civil engineering installed around 560 DSV buoyancy piles as well as 280 grouted buoyancy piles. These foundation elements anchor the chamber floor against the buoyancy forces acting on the structure.
Pile boreholes up to 64 m in length
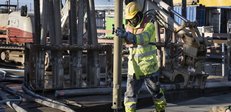
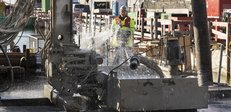
The pile boreholes were drilled to a diameter of around 245 mm and lengths of up to 64 m. Within the intended load-transfer length, the boreholes were subsequently enlarged using the jet grouting method. This step was carried out in two passes. The core of the jet-grouted columns was then replaced with a cement slurry having a water-cement ratio of approximately 0.45. The steel structural members were subsequently installed into the jet-grouted bodies whilst they were still fresh. The jet grouting process produced jet-grouted bodies with diameters of around 1.1 m and lengths of up to 7.5 m. The installed steel reinforcing members have diameters of up to 125 mm. The interlocking of the jet-grouted elements with the subsoil enables the transfer of pile loads of up to 4,000 kN.
Execution under geotechnical and hydraulic constraints
The anchoring elements were tailored to the subsoil and groundwater conditions at the Brunsbüttel site. During the planning and execution, factors such as the sulphate and ammonia concentrations in the groundwater had to be taken into account. A machine tailored to the specific work stages was used for the combined drilling and jet grouting process. This enabled the boreholes to be sunk and the jet-grouted piles subsequently constructed within the planned schedule.
Case-by-case approval for the method used
Case-by-case approval for the use of the jet grouting method in the construction of the piles was granted by the Federal Institute for Hydraulic Engineering. The approval related to the project-specific application of the method in the construction of the fifth lock chamber. It documents the authorised use under the technical constraints specified for this construction project.
Foundation for lock walls and chamber floor
Once construction work is complete, the piles and anchors will be located predominantly beneath the parts of the structure that will later be visible. They provide the rear anchoring for the lock chamber walls as well as prevent the underwater concrete floor from floating up. By installing the DSV piles, inclined piles and buoyancy-control grouted piles, PORR special civil engineering established the foundation engineering requirements for the lock chamber walls and the chamber floor. The works thus formed the basis for the subsequent civil engineering works on the fifth lock chamber in Brunsbüttel.