Zeltingen-Rachtig
Hochmosel bridge on the B50
Zeltingen-Rachtig, Germany / 08.2011 - 10.2018
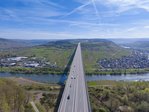
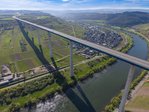
Spanning the Moselle Valley near Zeltingen-Rachtig between the Eifel and Hunsrück mountain ranges, the Hochmosel Bridge has been the central structure of the B50 federal road since 2019, connecting regions that had been separated from one another for millennia by the Moselle Valley. Measuring 1,704 metres in length, the bridge spans high above vineyards, the river and transport routes, forming the striking centrepiece of the new road link. In a joint venture with SEH Engineering, PORR structural engineering was responsible for constructing the piers and substructures, as well as carrying out the specialist civil engineering works for construction pits and slope stabilisation.

Facts & Figures
Company
PORR GmbH & Co. KGaA in a consortium
Type
Bridge construction
Runtime
08.2011 - 10.2018
Bridge spanning the Moselle Valley
Bridge over the Moselle Valley
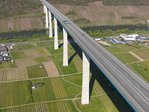
The Hochmosel Bridge spans the Moselle valley with a total length of 1,704 m. At heights of up to 160 m above the valley floor, it crosses the river landscape between Zeltingen-Rachtig and Ürzig. The bridge consists of eleven spans with lengths ranging from 105 m to 210 m. Two separate carriageways are carried by a steel superstructure supported by a total of ten reinforced concrete piers.
Piers for one of Germany’s highest valley crossings
The reinforced concrete piers reach heights of between approximately 20 m and 150 m. Their slender form characterises the bridge’s appearance whilst also determining the load transfer to the subsoil. More than 100 bored piles, up to 50 metres deep, were installed for the foundations. Due to the geological conditions on the slopes, individual foundation elements were additionally anchored with dowels. The piers have a single-cell rectangular hollow cross-section with wall thicknesses ranging from 30 cm to 60 cm. They are significantly tapered in the transverse direction and taper in height.
Bridge construction between vineyards and steep slopes
The work was carried out on the slopes of the Moselle Valley as well as on the plateaus of the Eifel and Hunsrück. Site access roads, foundations and construction pits had to be adapted to the topographical conditions along the route. In addition to the actual bridge structures, other civil engineering works were constructed, such as retaining walls, portal structures and associated infrastructure measures. The specialist civil engineering works included the excavation of the construction pits as well as measures to stabilise the embankment areas along the pier locations.
Steel superstructure using the incremental launching method
The superstructure was constructed as a continuous steel girder bridge with an orthotropic deck slab. The structural height of the girder system varies depending on the span. In the area of one of the main spans, the superstructure reaches a height of up to 7.78 m. The steel structure, with a total weight of around 32,000 t, was fabricated in sections and connected to the pier structures.
Studies on bridges and wind
Due to the height of the structure and its location above the Moselle valley, studies into wind loads were carried out as early as the planning stage. Model tests in a wind tunnel were used for this purpose. The results were incorporated into the design of the pier and superstructure and taken into account during the construction of the bridge.
Foundation for the new Moselle crossing
Even before traffic could be channelled across the Hochmosel Bridge, foundations, piers and substructures were built deep into the subsoil of the Moselle Valley. With the completion of the foundations and pier structures, the foundation for the 1,704 m long bridge structure was laid. Situated between the Eifel, Hunsrück and Moselle regions, the Hochmosel Bridge now connects the two sides of the valley above one of Germany’s most striking landscapes.