Ahrensburg
Job Centre
Ahrensburg, Germany / 03.2021 - 05.2022
In Ahrensburg, PORR building construction Region Nord completed a turnkey extension to the shared premises of the Employment Agency and the Job Centre. The client was AA Ahrensburg Immobilien GmbH & Co. KG. The two-storey extension was built at the rear of the site on Erika-Keck-Straße.

Facts & Figures
Company
PORR GmbH & Co. KGaA
Type
Office buildings
Runtime
03.2021 - 05.2022
Extension to the Employment Agency and Jobcentre in Ahrensburg
Extension on a limited site area
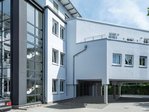
The extension, designed by van Döllen Architects, features a triangular floor plan that responds to the existing spatial constraints and adjoins the central existing building directly. Its design echoes the architectural structure of the existing multi-storey buildings.
The new building houses five offices, toilet facilities as well as a meeting room. The extension was partially raised on stilts, allowing additional parking spaces to be arranged beneath the building at ground floor level.
Construction whilst operations continued
The construction work took place whilst the Employment Agency and Jobcentre remained in operation. The individual tasks and the organisation of the building site were therefore coordinated with the activities taking place in the existing buildings.
Continued collaboration
The extension in Ahrensburg is part of a series of projects that PORR building construction Region Nord has carried out for the client, namely the van Döllen office. These also include administrative buildings for the Employment Agency and Job Centre in Bad Segeberg, as well as for the Employment Agency in Schleswig.
More office space on the existing site
The extension demonstrates how additional space can be created within an existing administrative site. With its triangular floor plan, the new building makes the most of the available site area, whilst the elevated structure simultaneously leaves room for additional parking spaces. In this way, the existing site was expanded without fundamentally reorganising its previous uses.