Stuttgart-Bad Cannstatt
Q8 NeckarPark
Stuttgart, Germany / 2021
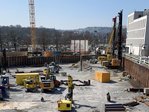
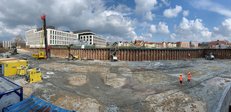
On the site of the former Bad Cannstatt freight yard, the NeckarPark is taking shape as a new urban quarter featuring residential, office, retail and leisure spaces. Part of this development area is the Q8 building, for which PORR special civil engineering Stuttgart carried out the deep foundations as well as the waterproofing of the construction pit. The building is being constructed within a quarter covering approximately 22 hectares and is surrounded by residential, commercial and recreational areas. Even before the above-ground building structures became visible, the foundations for the subsequent structural works were laid beneath the ground surface.

Facts & Figures
Company
PORR Spezialtiefbau GmbH
Type
Sealing slabs, Foundations
Runtime
2021
Deep foundations and excavation pit waterproofing at NeckarPark
New building in NeckarPark
NeckarPark is being developed on former railway and industrial sites into a new urban quarter in the east of Stuttgart. Building Q8 forms part of this development and is situated within an urban setting comprising residential and commercial uses as well as public open spaces. Mineral and medicinal water deposits lie beneath the quarter, which had to be taken into account during the planning and execution of the construction works. Accordingly, construction methods were employed that were tailored to the site’s hydrogeological conditions.
351 Frankipiles NG® for deep foundations
A total of 351 Frankipiles NG® were installed for the building’s foundations. The piles transfer the structure’s loads into load-bearing soil layers and form the basis for the subsequent structural works. The subsoil conditions and the permissible penetration depths within the mineral spring protection area determined the design of the piles. The foundations were therefore adapted to the local site conditions. The work was carried out in stages and tailored to the requirements of the subsoil as well as the subsequent structural loads.
Soft-gel base for construction pit waterproofing
Several lower-lying sheet pile boxes within the construction pit had to be waterproofed against rising groundwater. To this end, a soft-gel injection base covering an area of around 5,800 m² was created. The waterproofing forms the horizontal boundary of the construction pit and complements the vertical support elements of the construction pit. The work was carried out in sections within the construction pit and integrated into the subsequent structural work.
Work in the mineral spring protection area
The specialist civil engineering works took place within a protected area with specific requirements regarding the subsoil and groundwater. The foundations and excavation waterproofing were tailored to the existing geological strata. The works were carried out whilst taking into account the site’s constraints and the construction requirements within the quarter. Step by step, the foundations and waterproofing measures for the future building complex were thus created.
The foundation for the Q8 building
Even before the façades, interior construction and Outdoor facilities become visible, the foundations and waterproofing systems for the structure are being laid beneath the ground surface. The installation of the Frankipiles NG® and the soft gel injection base laid the groundwork for the subsequent construction phases. This marks the completion of another key element of the new urban quarter in Stuttgart-Bad Cannstatt’s NeckarPark.