Hamburg
roots
Hamburg, Germany / 05.2021 - 12.2022
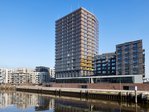
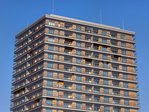
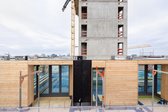
In Hamburg’s HafenCity, PORR Hochbau West carried out the shell building construction for the ‘roots’ hybrid timber high-rise on behalf of GARBE Immobilien-Projekte GmbH. The building comprises 19 storeys and stands approximately 65 metres tall. Spanning a gross floor area of around 36,000 m², it houses 181 flats as well as space for exhibitions, offices and restaurants.

Facts & Figures
Company
PORR Hochbau West GmbH
Type
Residential construction
Runtime
05.2021 - 12.2022
Shell work on the ‘roots’ hybrid timber high-rise in Hamburg
Reinforced concrete and timber in a single structure
The structural framework of the ‘roots’ combines reinforced concrete and timber construction. The service cores were constructed using reinforced concrete, whilst other parts of the building were built using timber. A total of around 5,500 m³ of softwood was used for the project.
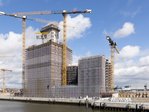
The building complex comprises a 19-storey tower and a seven-storey wing. The structural work carried out by PORR and the subsequent timber construction work had to be closely co-ordinated.
Climbing formwork for three stairwells
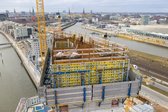
A distinctive feature of the structural work was the construction of the three stairwells using crane-suspended climbing formwork. The climbing formwork method was initially intended for the high-rise section and was subsequently also used on the lower building block as the project progressed.
As the reinforced concrete works were carried out partly in parallel with the subsequent timber construction works, the work areas and construction processes were co-ordinated. Appropriate safety concepts were developed for this parallel execution in collaboration with Doka, the work planning department and the site team.
Shell construction in confined spaces
The space constraints on the construction site in HafenCity influenced the site organisation and materials logistics. In particular, the delivery and staging of the required materials had to be coordinated with the individual construction phases.
Interface between masonry and timber construction
At the ‘roots’ project, the reinforced concrete structural shell formed the structural basis for the subsequent timber construction work. Coordination between the different construction methods was crucial here: service cores, stairwells and other reinforced concrete components had to be integrated with the subsequent timber elements. This meant that a key feature of the structural shell work lay precisely at the interface between masonry and timber construction.