Kiel
Sophienkontor
Kiel, Germany / 08.2019 - 04.2020
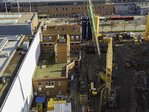
The Sophienkontor, an office and commercial building, was constructed in Kiel in the immediate vicinity of the Sophienhof. For this construction project, PORR special civil engineering was responsible for the design and execution of the excavation pit stabilisation, including dewatering and bracing of the construction pit walls.

Facts & Figures
Company
PORR Spezialtiefbau Planung GmbH, PORR Spezialtiefbau GmbH
Type
Turnkey construction pits
Runtime
08.2019 - 04.2020
Turnkey construction pit for an office and commercial building in Kiel
Inner-city construction pit in the immediate vicinity of existing buildings
The project was carried out on an inner-city site measuring approximately 1,800 m². The direct adjacency to existing buildings, as well as the high water table, required a watertight construction pit structure. A total of around 3,200 m² of in-situ concrete diaphragm walls were constructed to secure the construction pits. The construction pit walls were back-anchored with 151 strand anchors in two anchor layers. PORR special civil engineering was responsible for dewatering as well as the steel bracing of the construction pits.
Diaphragm walls as part of the construction pit planning
The construction pit was planned by PORR Spezialtiefbau Planung GmbH. The horizontal waterproofing of the construction pit was made possible by the layer of gravelly marl present in the subsoil. During supplementary subsoil investigations and follow-up probing, the location of the waterproofing marl layers was examined in detail. The findings obtained from this were incorporated into the planning of the excavation structure and served as the basis for determining the required diaphragm wall depths.
Adjustment to the excavation planning saves concrete and CO2
During the planning phase, the originally planned bored pile walls were replaced by a 60 cm thick diaphragm wall structure. This adjustment led to a reduction of around 20 per cent in the originally planned volume of concrete. Furthermore, the construction pit and anchoring system were visualised using 3D modelling. The models were used to coordinate the anchoring positions with the existing foundation elements of the neighbouring buildings. In this way, the planned anchors could be coordinated with the known existing structures.
Construction in confined spaces
The work took place on a site with limited space in the centre of Kiel. In some cases, there was very little working space available between the construction machinery and the adjacent existing buildings. The construction of the diaphragm walls, anchors and bracing was adapted to the spatial constraints of the site.
Foundation for office, commercial buildings and underground car park spaces
The Sophienkontor comprises six full storeys, two stepped storeys, approximately 5,300 m² of office space, 300 m² of retail space, 740 m² of archive space, as well as two basement levels with underground parking spaces. The completion of the excavation shoring work laid the groundwork for the construction of the building complex in the centre of Kiel.