Herten
St Martin Care Home
Herten, Germany / 03.2019 - 12.2020
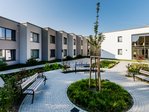
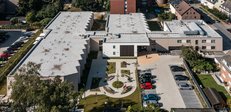
On behalf of Martinus Trägergesellschaft für soziale Dienste mbH, PORR building construction West, acting as the main contractor, carried out the turnkey construction of the new St. Martin care home in Herten. The project comprises a care facility with residential areas, communal spaces, administrative areas as well as the associated infrastructure and service areas.

Facts & Figures
Company
PORR Hochbau West GmbH
Type
Residential construction
Runtime
03.2019 - 12.2020
Care home with 80 single rooms

The new building was designed to accommodate 80 residents. The facility comprises 80 single rooms as well as communal living areas. The residential areas were designed to facilitate care in smaller residential groups and complement the care and communal areas within the building.
Building area and use
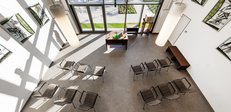
The care home has a gross floor area of 4,916 m². In addition to the residents’ rooms, the building comprises administrative offices, communal areas, a chapel with a gallery as well as a commercial kitchen. The various functions are functionally interconnected within the building.
Accessibility
The building was constructed to be accessible. The development layout takes into account the requirements of a care facility and enables residents and staff to use all areas.
Construction and structural framework
The two-storey new build was constructed as a solid-structure building. External walls and load-bearing internal walls consist of reinforced concrete as well as large-format sand-lime brickwork. The design was produced by the architectural practice Maas & Partner Architekten.
Foundations and Subsoil Conditions
Extensive subsoil investigations were carried out during the preparatory phase of the project. Due to the existing ground conditions, the shallow foundation originally planned was modified. Instead, the building was provided with a foundation comprising vibro-driven piles. Before construction work began, surveys for unexploded ordnance were also carried out. Any suspected locations identified were investigated and dealt with in consultation with the relevant authorities.
Site logistics and surrounding area
To provide access to the site, traffic management arrangements were adjusted in consultation with the city. The measures took into account both the requirements of site logistics and the neighbouring uses in the surrounding area.
A foundation for care and support
The St. Martin care home is a care facility comprising 80 single rooms, communal areas, administrative spaces, a chapel and a commercial kitchen. The project has a gross floor area of 4,916 m² and was constructed as a two-storey solid-structure building.