Berlin
Upbeat
Berlin, Germany / 11.2021 - 12.2022
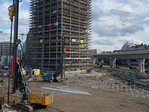
Right by the Nordhafen basin of the Berlin-Spandau Shipping Canal, the Upbeat – a striking high-rise complex – is taking shape at the northern end of Europacity. Over the past few years, a new urban quarter comprising residential, office and commercial spaces has been taking shape on the approximately 60-hectare development site north of Berlin’s main railway station. The building complex, designed by Jan Kleihues, provides a landmark visible from afar along the waterfront. To create the watertight construction pit, PORR special civil engineering, in collaboration with Ludwig Freytag GmbH, was awarded the contract to carry out the construction pit enclosure, waterproofing and deep foundations. In the basement levels, alongside the two-storey underground car park, key areas of the building services are also being constructed.

Facts & Figures
Company
PORR Spezialtiefbau GmbH
Type
Turnkey construction pits, Sealing slabs, Foundations
Runtime
11.2021 - 12.2022
4,800 m² of diaphragm walls and 54 bored piles for the Upbeat
High-rise building at Nordhafen
The Upbeat comprises three building sections. A five-storey section is flanked by an eleven-storey central block, which merges into a 19-storey tower approximately 82 metres high. The star-shaped floor plan and the curved façade design characterise the building’s appearance at Nordhafen. Once completed, users will have access to, as well as 132 car parking spaces and 300 bicycle parking spaces, as well as 300 bicycle parking spaces. Even before the office spaces, façades and public areas become visible, the foundations of the building are being laid beneath ground level.
Construction pits for the high-rise and underground car park
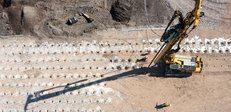
To excavate the construction pit, a total of around 4,800 m² of diaphragm walls with wall thicknesses of 60 cm and 120 cm were constructed. Horizontal waterproofing is provided by a soft-gel base covering an area of around 5,800 m². In addition, around 2,700 m of temporary strand anchors secure the diaphragm walls against deformation. Together, the diaphragm walls, soft gel base and anchors form the foundation for the subsequent structural work on the basement levels and the underground car park.
Foundations for high building loads
A total of 54 cased bored piles are being installed to transfer the loads from the high-rise and the other building sections. The piles extend to depths of around 29 m and transfer the loads of the future structures into load-bearing soil layers. They form the foundation for the high-rise structure as well as the other building elements of the complex. The deep foundations were tailored to the building’s requirements as well as the constraints of the inner-city location directly adjacent to the North Harbour.
Work between the water’s edge and the city centre
The works are taking place in the immediate vicinity of the Nordhafen basin as well as within a densely built-up urban area. In addition to the ground conditions, the adjacent traffic areas, the site’s proximity to the water as well as the various construction phases of the overall project had to be taken into account. Excavation shoring, waterproofing and deep foundations are being carried out in stages and co-ordinated with the subsequent structural works.
The basis for the Upbeat
Where harbour and industrial areas once defined the character of the site, a new high-rise complex is now taking shape at the entrance to Europacity. Even before the striking façades become visible, the structures for the underground car park, building services and foundations are taking shape beneath the surface. The excavation of the construction pit, the creation of the soft-gel base and the installation of bored piles lay the groundwork for the subsequent construction phases. Between Nordhafen, Europacity and Berlin city centre, another building block of the new urban quarter is thus taking shape.