Pinneberg
Residential and commercial building
Pinneberg, Germany / 11.2023 - 08.2024
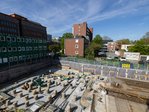
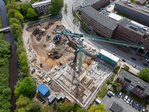
On the site of the former post office in the centre of Pinneberg, covering an area of around 10,500 m², a multi-storey residential and commercial building with an underground car park is being constructed. Working in a joint venture with Eggers Tiefbau GmbH, PORR special civil engineering Region Nord excavated the construction pit as well as installed the deep foundations for the project.

Facts & Figures
Company
PORR Spezialtiefbau GmbH
Type
Turnkey construction pits
Runtime
11.2023 - 08.2024
New development on the site of the former post office
Right in the centre of Pinneberg, a new residential and commercial building is being constructed on the site of the former post office. To make way for the future development, it was first necessary to excavate a construction pit measuring around 6,500 m² and approximately four metres deep. The construction pit was secured using 6,100 m² of cut-off walls with integrated precast elements, as well as 181 temporary, partially removable anchors. This created the foundation for the subsequent work both below and above ground level.
Cut-off walls and dewatering
The cut-off walls were embedded down to the water-retaining soil layers. The integrated precast elements fulfil the structural function within the construction pits. Following the preparatory measures for dewatering, the construction pits could be operated with residual dewatering. The site facilities and construction processes were tailored to the requirements of the inner-city location.
Pile foundations between the existing building and the new development
For the deep foundations, PORR special civil engineering installed a total of 600 partial displacement bored piles (TVB), each 15 metres long. As the previous building had already been subject to foundation work on piles, the existing piles were surveyed before work began. On this basis, the new foundation elements could be positioned within the existing construction site.
Work under constrained inner-city conditions
The piles were constructed within an existing urban neighbourhood and in the immediate vicinity of adjacent buildings. In addition to the ground conditions, the space constraints on the building site as well as the existing infrastructure had to be taken into account. Partial displacement bored piles were used for the foundations. This method was used for the deep foundations of the residential and commercial building and enabled the foundations to be constructed within the existing constraints of the building plot.
Basis for the next construction phases
The completion of the construction pits and the deep foundations created the conditions for the subsequent structural works. This paved the way for a further phase of the new development on the site of the former post office.