Hamburg HafenCity
Campus Tower
Hamburg, Germany / 05.2016 - 10.2016
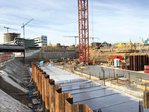
At Baakenhafen in Hamburg’s HafenCity, a complex comprising office and residential space, as well as a two-storey underground car park and a tower block approximately 56 m high, was constructed on building plot 80. The project was carried out in accordance with the requirements of the HafenCity Gold Environmental Label. To implement the project, PORR special civil engineering formed a joint venture with Eggers Tiefbau GmbH. Whilst Eggers Tiefbau carried out the explosive ordnance survey, earthworks, dewatering and the clean-up layer, PORR special civil engineering was responsible for the excavation enclosure as well as the pile foundations.

Facts & Figures
Company
PORR Spezialtiefbau GmbH
Type
Turnkey construction pits, Foundations
Runtime
05.2016 - 10.2016
Turnkey construction pits and pile foundations
Partial displacement bored piles for the foundations
The foundation piles for the building complex were constructed between April and November 2016. Structural test loads were carried out on the partial displacement bored piles prior to the start of construction. The pile foundation forms the basis for load transfer from the buildings and the underground car park, taking into account the site-specific ground conditions in HafenCity, Hamburg.
Four shoring systems for different boundary conditions
The site boundaries were characterised by various existing structures and infrastructure. Consequently, several shoring systems were employed. To the west, in the area of the abutment of the Baakenhafen Bridge, existing old foundations were drilled through. Subsequently, a discontinuous, two-layer, back-anchored bored pile wall with inserted beams was constructed. In the eastern part of the site, a back-anchored beam-sheet pile retaining wall was constructed adjacent to neighbouring buildings. To separate water-bearing soil layers, a concrete seal was also installed in the lower part of the excavation.
Work in the area of historic harbour facilities
In the south-eastern section, there was a historic quay dating from 1888. To extend the drainage channel from the harbour basin, a sheet pile wall was installed there. The shoring measures were adapted to the existing structures as well as the local groundwater conditions.
Excavation pit stabilisation in the vicinity of the U4 underground line
On the northern side of the construction site, the tunnel of the U4 underground line runs immediately behind the construction pit. Due to this boundary condition, the dispersed bored pile walls in this area could not be constructed using a conventional back-anchoring system. Instead, stabilisation was achieved via diagonal bracing against the future base slab. Consequently, work on the base slab began in parallel with the excavation in order to provide the necessary supports for the bracing in good time. Once the bracing had been installed, further soil excavation took place between and beneath the bracing elements. The dismantling of the bracing was scheduled to take place once the floor slab above the second basement level had been completed.
The foundation for the Campus Tower in HafenCity
By constructing the excavation enclosure and the pile foundations, PORR special civil engineering laid the groundwork for the construction of the Campus Tower at Baakenhafen. The combination of bored pile walls, beam sheet piling, sheet pile walls, concrete infill and diagonal bracing was adapted to the varying site conditions of this inner-city location.