Münster
Erpho Bogen
Münster, Germany / 01.2015 - 03.2017
PORR building construction West carried out the turnkey construction of a residential development on the former Winkhaus site for CM Wohnwerte Bohlweg GmbH & Co. KG. The scope of work included the residential buildings, the underground car park, the Outdoor facilities as well as the detailed design.

Facts & Figures
Company
PORR Hochbau West GmbH
Type
Residential construction
Runtime
01.2015 - 03.2017
Residential development comprising flats, student accommodation, a nursery and commercial premises
Redevelopment of a former commercial site
The residential neighbourhood was built on a site of approximately 14,200 m² within the city of Münster. The development concept encompasses a variety of housing types as well as complementary communal and commercial spaces. A total of more than 200 flats, student flats, flats for the elderly, townhouses for families and accessible owner-occupied flats were built on the site. In addition, space was created for a nursery, commercial buildings and medical practices.
A variety of housing types within a single quarter
The buildings were predominantly three to four storeys high. In addition, a seven-storey corner building known as ‘Wohnen im Turm’ (Living in the Tower) was constructed within the quarter. The layout of the buildings takes into account the site’s location between the Ringstraße and the railway line and helps ensure compliance with the project-specific noise insulation requirements.
Shared infrastructure beneath the residential blocks
The residential blocks are connected via a central underground car park. As well as storage rooms, central building services facilities for the neighbourhood’s supply were constructed. Heating is provided via district heating.
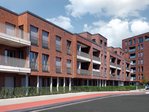
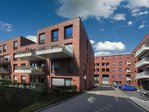
Clinker brick defines the façades
The façades were constructed using clinker brick facing in key areas. This forms the outer shell of a double-shell masonry structure with core insulation. During the detailed design phase, parts of the originally planned in-situ concrete structures were also converted to filigree slabs and filigree walls.
Open spaces between residential and commercial areas
The scope of the project also included the complete construction of the Outdoor facilities. The open spaces provide access to and connect the various types of housing as well as the complementary uses within the quarter.
Planning and turnkey construction
PORR undertook the turnkey construction of the quarter, including the underground car park and Outdoor facilities. The scope of work also included the detailed design.
A foundation for housing and services
The Erpho Bogen project has transformed a former industrial site into a residential neighbourhood offering a variety of housing options, complementary service facilities and social infrastructure. The project comprises residential buildings, student flats, housing for the elderly, a nursery, commercial premises as well as the associated technical and infrastructural developments.