Mannheim
Jackson Three in the Franklin district
Mannheim, Germany / 01.2019 - 12.2020
PORR building construction West carried out the turnkey construction of the Jackson Three residential development in Mannheim’s Franklin quarter on behalf of GWH Bauprojekte GmbH. The project combines the construction of several new residential buildings with the regeneration of a former barracks building.

Facts & Figures
Company
PORR Hochbau West GmbH
Type
Residential construction
Runtime
01.2019 - 12.2020
Residential neighbourhood comprising new-build and refurbishment of existing properties
Residential quarter comprising 155 flats
The quarter comprises 11 accessible apartment blocks with 143 flats. In addition, a former barracks building dating from the post-war years was gutted, refurbished to improve energy efficiency and converted for residential use. A further 12 flats were created there. The quarter thus comprises a total of 155 residential units.
Living space and building layout
The buildings have a gross floor area of 24,383 m². Of this, around 15,886 m² is residential space. The residential buildings are grouped around the refurbished existing building and together form the Jackson Three quarter.
Underground car park and development infrastructure
The project includes an underground car park with 155 parking spaces. The underground car park covers an area of around 4,100 m² and complements the quarter’s access infrastructure.
New-build and existing buildings in one quarter
In addition to the new-builds, the former barracks building has been preserved and integrated into the quarter’s development. The existing property has been gutted and renovated to improve energy efficiency and, together with the new-builds, forms a cohesive residential complex.
Architecture and open spaces
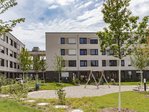
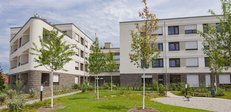
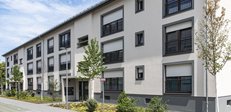
The residential buildings were designed as multi-storey blocks with green courtyards. Open loggias connect the individual sections of the buildings and complement the private outdoor areas of the flats. The façades feature a thermally insulated plinth clad with clinker brick slips, which visually links the individual buildings.
Part of the Franklin Quarter development
The project is situated in the Franklin Quarter on former US military sites in Mannheim. The residential complex forms part of the conversion and development of the former barracks site into an urban quarter comprising residential and other uses.
The foundation for living in the Franklin Quarter
Jackson Three has created 155 flats, an underground car park with 155 parking spaces as well as a total living area of around 15,886 m² within a quarter comprising new-builds and a refurbished existing building. The project comprises a total of 24,382.68 m² of gross floor area and forms part of the development of the Franklin Quarter in Mannheim.