Kirchheim near Munich
Kirchheim Secondary School
Kirchheim, Germany / 01.2021 - 12.2022
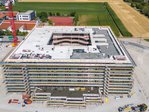
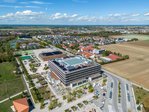
As part of the new-build project for Kirchheim Grammar School, PORR Building Construction Region Süd carried out the shell of a five-storey school building with a gross floor area of around 21,000 m². The client was the Association of State Secondary Schools in the East of the Munich District.

Facts & Figures
Type
Educational institutions
Runtime
01.2021 - 12.2022
Shell for the Kirchheim Grammar School near Munich
School campus with an assembly hall, sports and communal areas
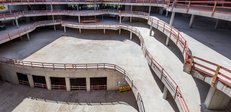
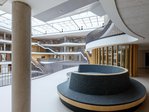
The new school site comprises the school building, a playground, a four-court sports hall and sports pitches. Encircling pergolas provide access to the various parts of the building. The external balconies also serve as escape routes to the four emergency stairwells. Inside, there is a foyer extending across all storeys with four gallery levels, as well as a free-form assembly hall for up to 600 people. The ceiling of the assembly hall was constructed as a composite steel structure with a span of more than 25 m.
Organic forms in reinforced concrete
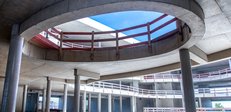
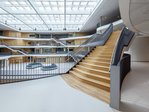
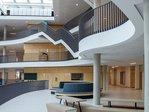
The architecture of the school building is characterised by organic forms, curved ceilings and curved exposed concrete walls. Around one-fifth of the total wall area of approximately 9,500 m² was constructed using exposed concrete. More than 60 precast staircases, as well as self-supporting steel staircases in the atrium, connect the individual parts of the building. The sunken basement, housing the technical centre and sprinkler system, was constructed as a watertight reinforced concrete structure.
Special formwork for around 90 radii
The building’s geometry comprises around 90 different radii, variable heights and numerous curved components. A total of 230 special formwork elements were used to construct them. More than 30 of these were required for the tall, curved walls. In the area of the edge beams, supporting scaffolding at heights ranging from 10 to 22 metres was also used. Digital tools supported the planning and documentation of the individual construction phases.
Health and safety when working at height
The overhangs of the floor slabs and perimeter beams, as well as the formwork operations at heights of more than 20 m, placed particular demands on the preparation of the construction work. A project-specific health and safety concept was developed for this work.
Structural foundation for the new school site
The shell laid the foundations for the various areas of the grammar school. The assembly hall, foyer, teaching areas, gallery levels and escape routes are organised within a single, coherent reinforced concrete structure. The curved exposed concrete surfaces and the multitude of different radii make the realisation of the architectural geometry a defining feature of the project.