Berlin
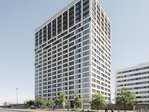
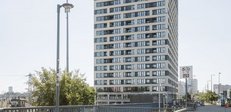
LIESE residential tower
Berlin, Germany / 06.2019 - 06.2022
Acting as the main contractor for building construction, PORR Hochbau Region Ost built the LIESE residential tower block at Frankfurter Allee 218 in Berlin-Lichtenberg for HOWOGE Wohnungsbaugesellschaft mbH. pde Integrale Planung GmbH supported the project in the application of the BIM method.

Facts & Figures
Company
PORR GmbH & Co. KGaA, pde Integrale Planung GmbH
Type
Residential construction, Commercial building
Runtime
06.2019 - 06.2022
High-rise residential block with commercial premises on Frankfurter Allee
High-rise residential block with 394 flats
The building was constructed as a 22-storey high-rise residential block with a height of around 64 m. The site, covering approximately 4,600 m², accommodates 394 flats as well as around 22,000 m² of living space. The flats range from one- to four-room layouts. All residential units are accessible to people with disabilities, with 164 of them designed to be fully accessible.
Commercial space on the ground floor
In addition to the residential use, around 2,800 m² of commercial space was created. This space is divided into up to 14 commercial units and complements the residential use within the building.
Outdoor facilities and communal areas
The project includes outdoor facilities with soundproofed communal areas. These feature exercise and leisure areas, including a fitness trail, play areas and relaxation zones. Communal areas with seating, raised beds and sports facilities have been provided on the roof terrace.
Building and energy concept
The flats have been fitted with decentralised domestic hot water systems. In addition, each flat features a domestic ventilation system with heat recovery. The ventilation system utilises heat exchangers and, according to the project description, achieves a heat recovery efficiency of up to 82 per cent. The decentralised domestic hot water systems operate at low system temperatures.
Planning with BIM
PORR was supported by pde Integrale Planung GmbH in the digital project management. The BIM method was used for the planning and coordination of the various project stakeholders.
Foundation for residential and commercial buildings
The LIESE residential tower block comprises 394 flats, around 22,000 m² of residential floor space, as well as 2,800 m² of commercial floor space and up to 14 commercial units. The project comprises a 22-storey tower block on a site of around 4,600 m² and combines residential and commercial uses within an inner-city location.