Münster
LVM 5 Kristall
Münster, Germany / 09.2018 - 12.2020
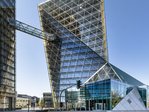
PORR building construction West carried out the construction pits and the shell for the LVM 5 Kristall office building on behalf of LVM Landwirtschaftlicher Versicherungsverein Münster e. G. The 63-metre-high office tower on the LVM Versicherung campus comprises 17 storeys above ground, a three-storey underground car park and an enclosed volume of around 126,000 m³.

Facts & Figures
Company
PORR Hochbau West GmbH
Type
Office buildings
Runtime
09.2018 - 12.2020
Office tower with 17 storeys above ground
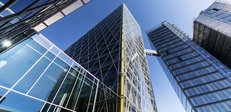
The design by HPP Architects and Professor Duk-Kyu Ryang is based on a rectangular internal floor plan and a multi-angled external façade. Triangular surfaces, building facets and tapering walls define the tower’s form. At its highest point, the building has a 6° incline and protrudes approximately 8 m towards the neighbouring existing building. A glass bridge connects the two buildings at a height of approximately 40 m.
Structure and supporting framework of the office tower
The four-storey base structure was constructed as a reinforced concrete structure with floor slabs spanning the entire space. Partially bevelled walls echo the geometry of the tower. The load-bearing elements of the high-rise include the bracing exposed-concrete stairwell core with two lift shafts and four external columns in composite steel construction. The yellow-coated columns consist of concrete-filled hollow sections with solid-core sections and were assembled floor by floor in a hinged manner.
Connection of the floor slabs to the external columns
The floor slabs were connected to the four external columns via steel connection brackets. Individual connection elements weigh more than 800 kg. Due to the structural geometry, dimensional tolerances in the millimetre range had to be taken into account during manufacture and assembly. During the shell work, a cycle of around two weeks per storey was maintained.
Concrete core activation in the floor slabs
The floor slabs were fitted with pipework for concrete core activation. Around 2 km of pipework for the heating and cooling system as well as approximately 200 m of electrical conduits were laid per storey. In addition, around 50 steel components were integrated into the reinforced concrete structure per storey. Among other things, these components served to connect the slabs to the composite steel columns and other parts of the structural framework.
Construction pit with back-anchored diaphragm walls
The scope of works included the excavation of the construction pit for the office tower and the three-storey underground car park. The construction pit enclosure was constructed as a back-anchored diaphragm wall. The construction pit formed the basis for the subsequent construction of the basement levels, the plinth and the high-rise structural framework.
51 geothermal probes up to 140 m deep
A total of 51 geothermal probes were installed for the geothermal system. The boreholes required for this reached depths of up to 140 m. The geothermal probes form part of the building’s technical energy concept.
Facade and energy concept
The building features a double facade with a climate buffer zone and a triple-glazed inner facade. In addition, a photovoltaic system and concrete core activation were integrated into the building and energy concept.
Certification
The office tower was designed as an energy-plus building and received DGNB Gold certification.
Foundation for the expansion of the LVM campus
The construction pits, the three-storey underground car park and the shell formed the structural foundation for the LVM 5 office building. The project combines a reinforced concrete structure in the base area with a high-rise structural system comprising an exposed concrete core, composite steel columns and connected floor slabs.