Augsburg
Central Station: a transport hub
Augsburg, Germany / 08.2012 - 04.2015
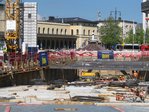
As part of the Augsburg Mobility Hub project, PORR carried out extensive tunnelling, civil engineering and infrastructure works in the eastern construction zone of Augsburg Central Station. The client was Stadtwerke Augsburg Verkehrs GmbH.

Facts & Figures
Company
PORR GmbH & Co. KGaA
Type
Tunneling
Runtime
08.2012 - 04.2015
Tunnel and infrastructure construction for the Augsburg transport hub
Sub-project of the Augsburg Mobility Hub
The Augsburg Mobility Hub comprises several infrastructure projects in the vicinity of the main railway station. In the eastern construction zone, various structures for the tramway were built, as well as extensive pipework, track-laying and civil engineering works. These measures form part of the expansion of the tramway infrastructure in the area around the main railway station.
Tunnel and ramp structures for the tramway
The scope of works comprised:
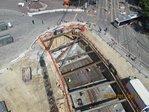
- A tram tunnel constructed using the cover method, 80 m in length
- A tram tunnel constructed using the open-cut method, 30 m in length
- A portal structure for the tram tunnel
- A ramp structure 120 m in length
- Emergency and infrastructure structures within the tunnel area
These structures are designed to guide the tram in the area around the main station.
Track and utility infrastructure
In addition to the tunnel structures, extensive infrastructure works were carried out:
- Re-laying of combined sewer pipes
- Re-laying of separate sewer pipes with a total length of around 10,000 m
- Construction of new tram tracks for the Rheda City system
- Partially constructed as a mass-spring system
- Construction of approximately 500 m of track
In addition, surface restoration work was carried out, as well as the dismantling of existing facilities.
Construction pits and specialist civil engineering works
Extensive excavation and specialist civil engineering works were required for the construction of the tunnel and civil engineering structures.
Key figures:
- Excavation depth: approx. 15 m
- Excavation shoring: approx. 7,000 m²
- Earthworks: approx. 30,000 m³
- Bored piles: DN 600 and DN 900
The shoring and foundation elements formed the basis for the construction of the underground structures.
Structural engineering works with a tunnel cross-section of 9 × 5 m
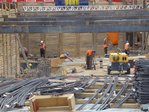
The tram tunnel was constructed with a rectangular cross-section measuring 9 m × 5 m. The following quantities were used in the construction of the structures:
- 5,000 m³ of concrete
- 600 t of reinforcing steel
were installed.
Foundation for the tram infrastructure
The construction of the tunnel, ramps, tracks and utility structures laid the groundwork for the future tram route in the area of the main station. The works comprised tunnelling, special civil engineering, structural engineering, as well as the renewal and installation of technical infrastructure.