Berlin
Gründerzeit architecture on the Landwehr Canal
Berlin, Germany / 04.2017 - 03.2019
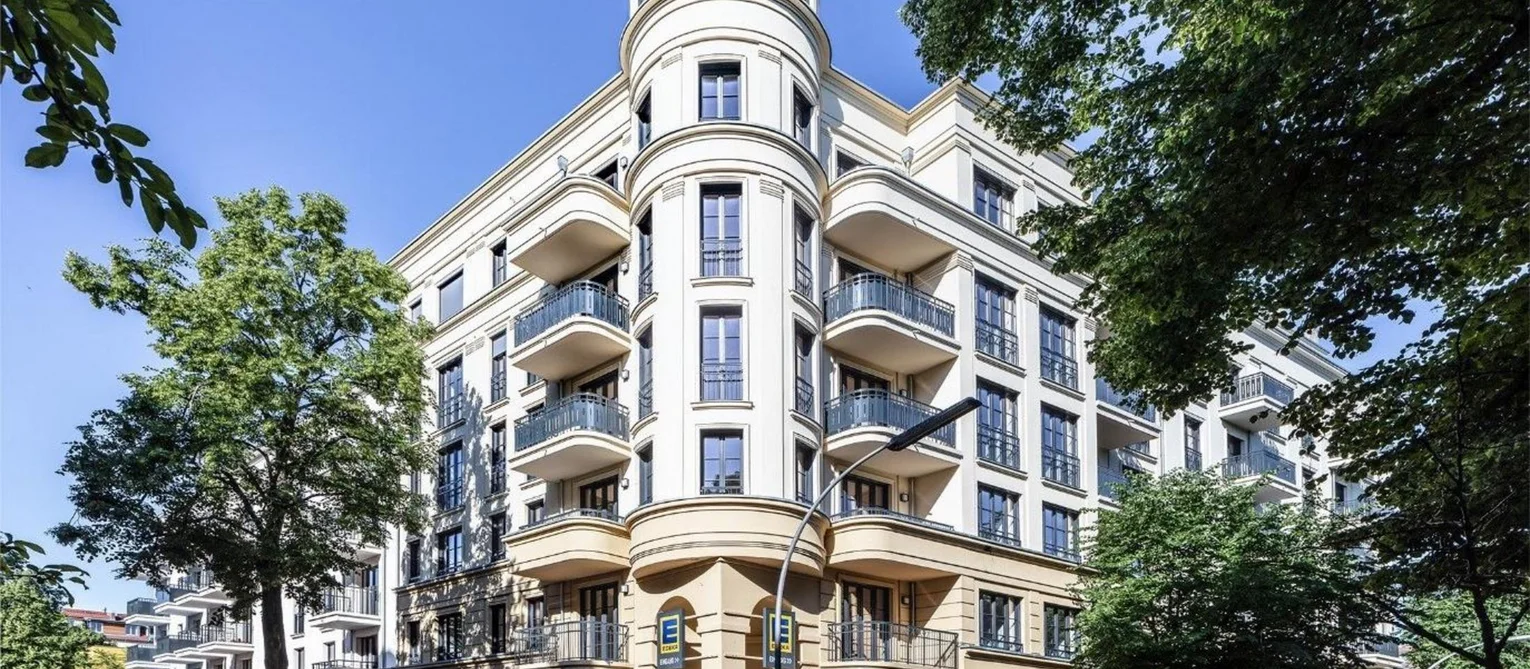
Acting as the main contractor, PORR carried out the turnkey construction of a residential and commercial complex on Maybachufer in Berlin-Neukölln for Cross Jeanswear GmbH. The project comprises residential buildings, commercial premises, a supermarket as well as a nursery.
Facts & Figures
Company
PORR GmbH & Co. KGaA
Type
Residential construction, Commercial building
Runtime
04.2017 - 03.2019
Residential and commercial complex on Maybachufer
Housing, retail and childcare in a single development
At Maybachufer 36, a development comprising 71 residential units, a supermarket and a nursery has been created. The buildings were designed as a cohesive quarter, combining residential and commercial uses within an inner-city location. The development consists of four buildings, each with five or six storeys, as well as a seven-storey tower block.
Facades in the context of the surroundings
The facade design is based on the proportions and structural elements of the surrounding Wilhelminian-style buildings. Distinctive facade structures echo the existing urban fabric and characterise the individual sections of the buildings. At the same time, they define the appearance of the complex along the Maybachufer.
Construction pit affected by groundwater
Groundwater conditions necessitated dewatering during the construction works. The construction pit was secured using soldier pile shoring in the ‘Berlin-style’ method. Along one property boundary, this was additionally constructed via a slope on the neighbouring plot.
Waterproof monolithic slab for the basement
The basement was constructed entirely as a watertight monolithic slab using reinforced concrete. The ceilings above the areas not occupied by structures and the passageways were also constructed from watertight concrete. In this way, the design met the project-specific requirements for foundations and damp-proofing.
Building on a confined inner-city plot
The building plot was spatially constrained by immediately adjacent buildings and neighbouring commercial areas. This placed specific demands on the excavation of the construction pit and the organisation of the construction site. The site logistics were therefore adapted to the local conditions.
Mixed-use development on the Maybachufer
The new development on the Maybachufer has created an inner-city complex that brings together residential, retail and childcare facilities in a single location. The combination of these different uses forms the basis for a vibrant quarter for the residents.