Düsseldorf
NRW.BANK and the Administration Centre
Düsseldorf, Germany / 11.2024 - 12.2027
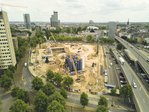
A new administrative centre for the state government of North Rhine-Westphalia is being built on the approximately 18,000 m² site of the former Ministry of the Interior at Haroldstraße 5. On the neighbouring site, NRW.BANK is constructing its new headquarters. On behalf of the Bau- und Liegenschaftsbetrieb NRW, a joint venture comprising PORR special civil engineering Düsseldorf as well as Becker Sanierungstechnik undertook the dismantling of the existing buildings as well as the excavation of the construction pit. The construction pits cover an area of around 17,500 m² and reach depths of up to 19 m. Even before the new administrative buildings come to define Düsseldorf’s government district, the construction pit walls, anchorages and waterproofing measures for the future structures are being installed beneath the ground surface

Facts & Figures
Company
PORR Spezialtiefbau GmbH
Type
Turnkey construction pits
Runtime
11.2024 - 12.2027
17.500 m² construction pit for new administrative buildings near the Rhine
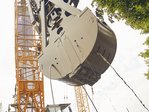
The specialist civil engineering package comprises the construction of 18,650 square metres of diaphragm walls. These are back-anchored up to five times and are 42 metres deep with a wall thickness of 1 metre. In addition, groundwater control measures will be implemented. This involves lowering the water table below the level of the construction pit base and discharging the collected groundwater via a
17,500 m² construction pit near the River Rhine
The specialist civil engineering package comprises the construction of approximately 18,650 m² of diaphragm walls. The walls, which are up to 1 m thick, extend to a maximum depth of 42 m into the subsoil and are back-anchored in sections with up to five anchor layers. The diaphragm walls form the enclosure of the construction pit and, during the various stages of construction, fulfil functions within the load-bearing and safety system. The works are taking place in the immediate vicinity of the River Rhine as well as within a densely built-up inner-city environment. Excavation of the construction pit, anchoring, groundwater control and other specialised civil engineering works are being carried out in co-ordinated construction phases.
Groundwater control for the construction pit
The groundwater table lies above the planned base of the construction pit. To excavate the construction pit, the groundwater level is therefore lowered to below the respective excavation level. The extracted water is passed through an elevated treatment plant and subsequently discharged into the River Rhine in accordance with project-specific requirements. Groundwater control is adapted to the individual construction stages and the varying bottom levels of the construction pit.
Existing underground car park as part of the construction pit shoring
On the north side, an existing underground car park borders directly on the construction site. Its external wall is incorporated into the excavation shoring. Originally, the plan was to reinforce the existing wall with a back-anchored in-situ concrete facing. In the course of further planning, a back-anchored steel frame structure was developed and integrated into the shoring concept. The steel frame structure secures the existing underground car park wall throughout the various construction phases. The structural design was carried out with the support of PORR special civil engineering planning.
The ground freezing method beneath the existing wall
Beneath the existing external wall of the underground car park, the construction pit is sealed by a frozen layer. With the ground freezing method, the pore water in the subsoil is frozen for a limited period. This creates a temporary frozen soil mass during construction in the transition zone between the existing wall and the deeper construction pit. The frozen soil mass complements the other waterproofing and stabilisation elements of the construction pit and is tailored to the geological and hydraulic conditions of the site.
Two base levels within the construction pit
The future building sections will be constructed at different foundation levels. This results in a height difference of around 7.2 m within the construction pit. This level difference is accommodated by overlapping bored pile walls. The wall divides the construction pit into two levels and provides stabilisation between the areas of the construction pit at different depths.
In the lower section, the existing underground car park wall will also be undergoing underpinning. In addition, a tangential, back-anchored bored pile wall will be used there.
Building between existing structures, the River Rhine and the government district
The specialist civil engineering works are being carried out in the immediate vicinity of existing buildings, traffic areas and inner-city infrastructure. At the same time, the adjacent underground car park, groundwater conditions and the varying excavation levels must be taken into account. Diaphragm walls, anchor systems, steel frame structures, ground freezing method and bored pile walls all interlock as components of a unified construction pit and stabilisation concept. The construction pit walls are monitored using surveying techniques throughout the various construction phases. The measurements track the excavation and subsequent construction stages right through to the completion of the future building structures.
The foundations for the new administrative buildings
Even before the façades, office spaces and public areas become visible, the foundations for the new buildings are being laid beneath Düsseldorf’s government district.