Hagen-Haspe
Parking garage at the Evangelical Hospital
Hagen, Germany / 05.2020 - 06.2021
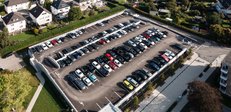
At the Evangelical Hospital in Hagen-Haspe, PORR building construction Region West constructed a multi-storey car park with a total of 265 parking spaces. The new building was erected on the existing car park, which covers an area of around 3,300 m², and increased the existing parking capacity by 100 spaces.

Facts & Figures
Company
PORR Hochbau West GmbH
Type
Commercial building
Runtime
05.2020 - 06.2021
New parking facilities at th
Additional parking spaces for the hospital and care home
The Evangelical Hospital is situated in the Spielbrink district of Hagen, which is also known locally as ‘Mops’. The hospital has more than 300 beds and nine specialist departments and is connected to the neighbouring care home via an underground passageway. The multi-storey car park was built to meet the parking needs of patients, visitors and staff. A temporary car park was initially made available for the duration of the construction work.
Four parking levels on a sloping site
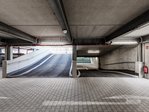

The existing topography was incorporated into the design of the multi-storey car park. Due to the gentle slope of the site, four staggered levels were created, connected by a total of six ramps. The individual parking decks are also accessed via a stairwell with a curtain-wall façade.
Composite steel structure and varied surfacing
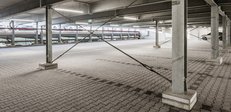
The load-bearing structure was constructed using a composite steel method. The floor slabs consist of semi-precast elements with in-situ concrete and rest on a steel structure. On the lower levels, the traffic areas were paved. The two upper levels, which are exposed to the elements, as well as the ramps, were surfaced with mastic asphalt.
More parking spaces on the existing car park site
The multi-storey car park has structurally reorganised the existing car park area and added further parking spaces. The arrangement across four staggered levels makes use of the site’s existing slope. This has created additional parking facilities for the various user groups of the hospital and the neighbouring care home, without the need for a permanent additional at-grade car park elsewhere.