Mülheim an der Ruhr
PVS-Hauptverwaltung
Mülheim an der Ruhr, Germany / 10.2023 - 12.2024
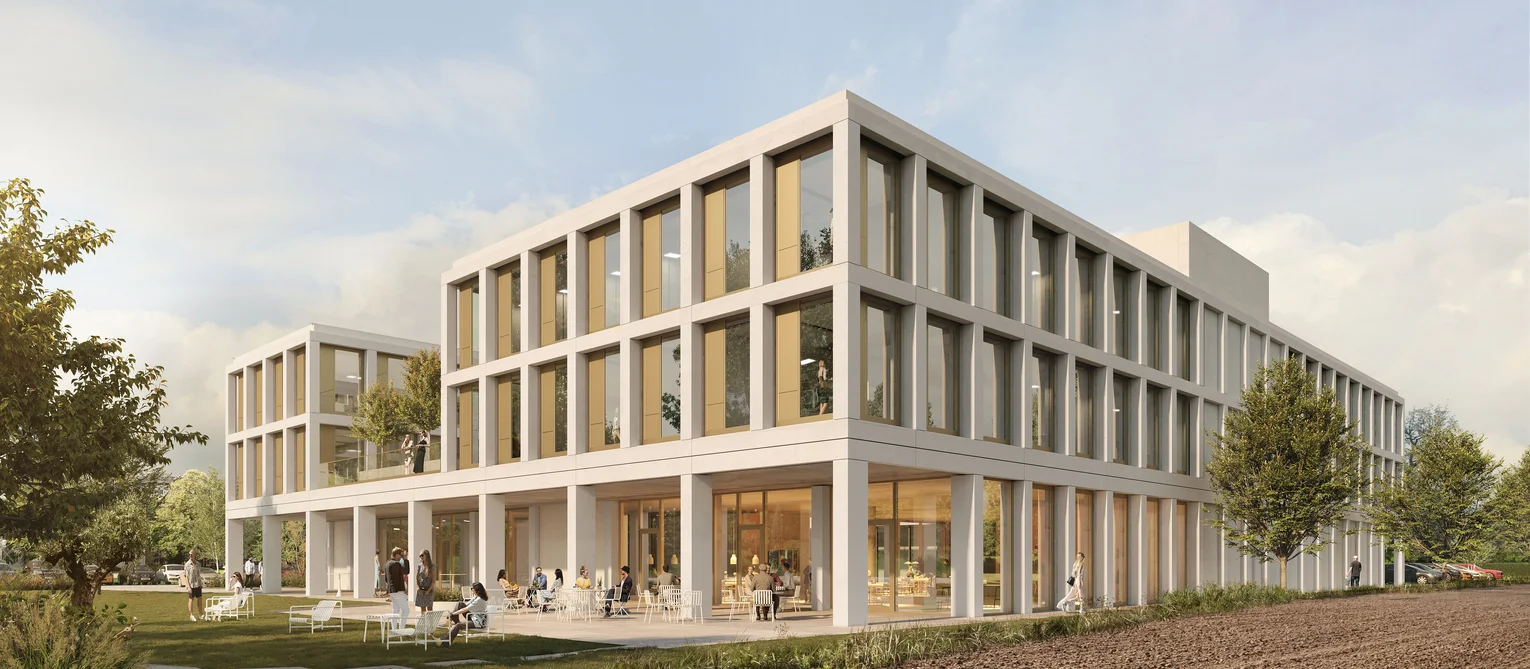
In Mülheim an der Ruhr, the existing administrative building of the Privatärztliche Verrechnungsstelle (PVS), which dated from the 1980s, has been replaced by a new building. PORR Hochbau Region West carried out the building construction work for the building, which has a gross floor area of approximately 7,973 m². The design is by the Essen-based architect Gabor Kovacs.
Facts & Figures
Company
PORR Hochbau West GmbH
Type
Office buildings
Runtime
10.2023 - 12.2024
PVS’s new headquarters in Mülheim an der Ruhr
From the existing building to the new company headquarters
Following the dismantling of the existing building, the new company headquarters was constructed on the same site. The new building comprises a basement, a ground floor and two upper floors, with a total usable floor area of approximately 2,902 m². In addition to the office and administrative areas, the building design includes a canteen, a roof terrace as well as green spaces.
Structural shell using in-situ concrete and precast elements
The structural shell was constructed by combining in-situ concrete work with precast elements. Among other things, precast walls, columns and staircases were used.
Due to the high groundwater level, the external walls of the basement were constructed as a waterproof concrete structure. During the construction phase, any groundwater that accumulated was channelled via settling tanks. In addition, the hydraulic fluids and lubricants used were tested for their water compatibility.
Managing construction processes with Lean
The project team employed Lean Construction methods for the planning and coordination of the individual construction phases. The various structural works and the assembly of the prefabricated elements were coordinated within the construction schedule using this approach.
The foundation for the new administrative use
The replacement building restructured the existing PVS site. In place of the building dating from the 1980s, a new company headquarters was created, comprising office, administrative and communal areas. The structural work thus laid the structural foundation for PVS’s continued use of the site.