Münster
Quartier M1
Münster, Germany / 06.2018 - 07.2020
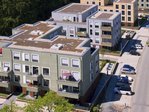
The former premises of a major Mercedes dealership of about 22,100m² were turned into a new residential area. VivaWest Wohnen GmbH commissioned PORR to plan and build five turnkey residential buildings with underground parking. These include both publicly subsidised and privately financed housing.

Facts & Figures
Company
PORR Hochbau West GmbH
Type
Residential construction
Runtime
06.2018 - 07.2020
A residential estate comprising both state-subsidised and privately funded flats
Residential development comprising 124 flats

Five residential blocks comprising a total of 124 flats were constructed across three building plots. The flats range in size from 42 m² to 125 m² and include both socially-funded and privately-funded housing. Each block comprises up to 29 residential units. All flats have been fitted with a private outdoor area such as a balcony, terrace or loggia.
Building areas and volume
The quarter has a gross floor area of 18,900 m² as well as a gross volume of 60,400 m³. These areas are distributed across the residential buildings, the underground car park as well as the associated access and ancillary areas.
Underground car park and mobility infrastructure
The development includes an underground car park with 76 car parking spaces. In addition, bicycle parking spaces have been created within the buildings as well as in the outdoor facilities. Furthermore, additional car parking spaces have been provided in the public area.
Accessibility
All residential units have been designed to be accessible to people with disabilities. The layout of the buildings takes into account the requirements for step-free access to the residential complexes.
Facade and design concept
The buildings were constructed with external thermal insulation composite system (ETICS) facades. The facade composition includes mineral-based fine-textured render as well as sections clad with clinker brick slips. Different façade colours distinguish the individual building blocks within the quarter. Another characteristic feature is the white window surrounds, which give structure to the façade design.
Outdoor facilities
The outdoor facilities comprise green spaces, footpaths and additional bicycle parking facilities. The private outdoor areas of the flats are separated from neighbouring plots and public footpaths by hedges and walls.
The basis for living in Münster
The M1 quarter was developed on a 22,100 m² former commercial site to create a residential quarter comprising 124 flats, 76 underground parking spaces and a gross floor area of 18,900 m². The project comprises residential buildings, an underground car park and Outdoor facilities within a cohesive quarter concept.