Consulting and planning
Special civil engineering planning.
Customised concepts for safe and economical solutions.
Tailored to the requirements of your project, our own specialist engineers work with you to develop an optimised construction pit and foundation concept. This ensures that your customised structure can be built economically and sustainably.
As an engineering office for planning in the entire field of specialised civil engineering, we have been operating successfully for many years. And not only throughout Germany. Customers also like to rely on our expertise internationally.
As a service-orientated company, we are your competent partner for all questions relating to your construction project. With us, you receive personalised consultation, planning, construction and implementation from a single source.
Contact persons.
Building is a people business. This makes personal contact all the more important. Here you will find your contact persons for PORR Specialised Civil Engineering- Planing in Germany.

Construction pits.Detailed and reliable planning.
At PORR Spezialtiefbau Planung GmbH, we rely on the expertise and many years of experience of our staff. With the additional support provided by 3D design and BIM, we develop solutions right from the early planning stages that are tailored to the technical, economic and safety-related requirements of the project. This lays the foundations for coordinated project delivery and helps ensure that planned deadlines are met.
Our services in detail:
- Planning the construction pits as well as the necessary safety measures for the neighbouring buildings
- Planning the dewatering measures
- Preparation of logistics plans with detailed consideration of the characteristics of the large equipment
- Coordination of the construction processes with the approval authorities
- Drawing up framework and detailed schedules
- Preparation of the design, approval and execution planning
Deep foundations.Sustainable solutions in depth.
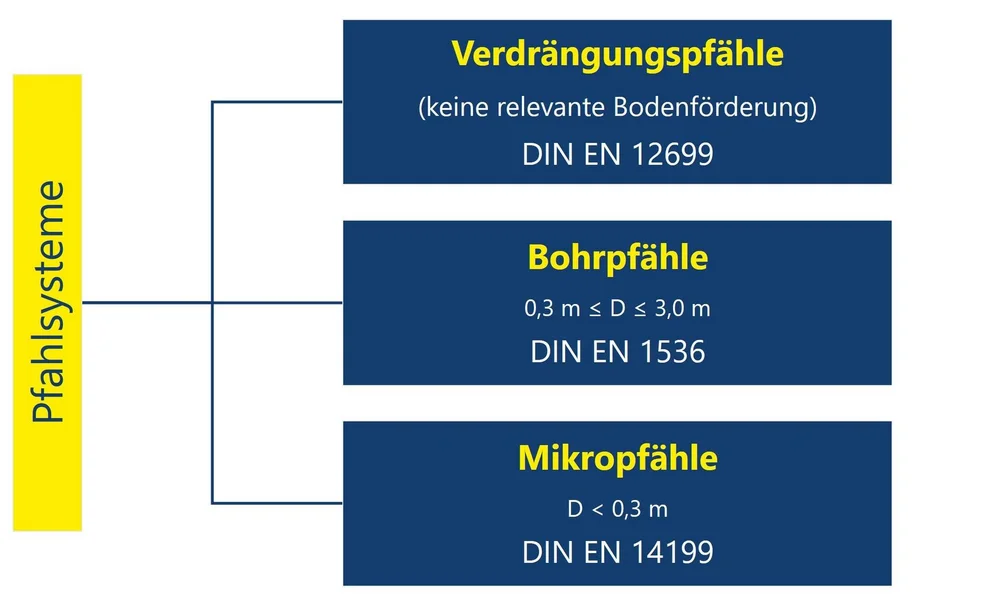
Deep foundations - often referred to as pile foundations - are always used where the layers close to the surface do not adequately support the loads of the structure and the building loads have to be transferred to deeper, more load-bearing soil layers. Here we plan for you with all common pile systems, for a foundation that is optimally tailored to the requirements of your project.
Subsoil improvements.A solid subsoil for your project.
Where the subsoil is very soft or has low bearing capacity, targeted subsoil improvement measures can offer a cost-effective alternative. We offer a wide range of different techniques for stabilising the existing subsoil. The cost and cost-effectiveness of a subsoil improvement measure always depend heavily on the local conditions.
The following methods are frequently used:
- Soil mixing methods
- In-situ concrete columns
- Gravel tamping columns
- Vibro-compaction
- Vibro replacement
Whether it is deep foundations or subsoil improvement – what matters most is a solution that is both safe and economical. By carefully combining different systems, we support cost-effective and coordinated project delivery.
Our services in detail.
- Assessment and evaluation of the subsoil and supporting structure with regard to foundation requirements
- Assessment and selection of a foundation method suitable for a specific project
- Optimisation of the foundation design and foundation geometry
- Preparation of the design, approval and implementation planning
Securing and refurbishing.Our special civil engineering design creates a safe and stable foundation.
Securing neighbouring buildings with deeper construction pits.
If a deeper working level is planned next to or near an existing building, underpinning is often required to prevent the building from slipping into the construction pit. Underpinning may also be necessary if a building is to be subsequently deepened to prevent cracking due to soil settlement.
The foundation loads of the existing building with a shallow foundation can be transferred to a deeper foundation level using so-called underpinning bodies. Underpinning can also help to increase the external load-bearing capacity of existing foundations as well as to repair damage due to increased impacts, e.g. as a result of a change of use of the building.
Retrofitting foundations for existing buildings and increasing the load-bearing capacity.
Is there major subsidence in an existing building? Or do larger loads have to be transferred to the subsoil as a result of a planned conversion or a subsequent addition to the building?
In this case, retrofitting foundations of the existing building to a deeper foundation level are often necessary to ensure that the building remains stable. Through the targeted use of micro piles or the injection of ultra-fine cement, for example, subsequent foundation work can also be carried out in the building and often even during ongoing operations.
Our services in detail.
- Planning of stabilisation measures for existing structures
- Development of renovation concepts involving retrofitting foundations and underpinning
- Preparation of preliminary, approval and detailed design documentation