Munich
Bavaria Towers
Munich, Germany / 03.2016 - 06.2019
On behalf of Bogenhausener Tor Immobilien GmbH, the joint venture comprising PORR Deutschland GmbH and ALU-SOMMER Deutschland GmbH carried out the turnkey construction of two buildings within the Bavaria Towers high-rise complex. In addition to the construction work, the scope of services included general planning services provided by the PORR subsidiary PDE Integrale Planung GmbH, as well as project and specialist planning, tenant fit-out, tenant management and services relating to LEED certification.

Facts & Figures
Company
PORR GmbH & Co. KGaA
Type
Hotels, Office buildings
Runtime
03.2016 - 06.2019
A new landmark in Munich on the border between Bogenhausen and Steinhausen
Two towers for different uses
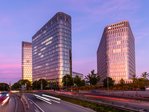
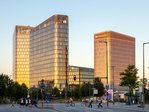
On the border between Bogenhausen and Steinhausen, two high-rise buildings with different uses have been constructed: the White Tower and the Blue Tower. The White Tower comprises 15 storeys and has been developed as a hotel, whilst the Blue Tower, with 20 storeys, houses office and administrative space. Construction took place from March 2016 to June 2019.
Work environments spanning around 17,000 square metres
The Blue Tower has a gross floor area of around 24,300 m². The high-rise complex comprises a total of around 17,000 m² of office space, providing approximately 1,300 workstations. The spaces have been fitted out to meet a variety of user requirements and spatial concepts.
344 rooms and suites in the White Tower
The White Tower houses a Hyperion-branded hotel with a total of 344 rooms and suites. Spread across 15 storeys are 272 standard rooms and 72 panoramic suites. The hotel facilities are complemented by dining areas and a conference area covering around 700 m².
Technology for customisable spaces
The technical infrastructure includes an energy supply via geothermal energy and district heating, as well as concrete core activation to regulate the temperature of the interior spaces. Floor-to-ceiling glazing with opening panels allows for natural ventilation, complemented by individually controllable sun protection systems. Bicycle storage rooms with changing rooms and showers, as well as parking spaces of various sizes, complete the complex’s infrastructure.
Planning and construction from a single source
In addition to the turnkey construction, the PORR subsidiary PDE Integrale Planung GmbH provided general planning services for the project. These included building and specialist planning, as well as services for tenant fit-out and tenant management. In total, the project comprises around 27,500 m² of above-ground and approximately 18,500 m² of underground gross floor area.
LEED Gold for the high-rise complex
The high-rise complex was certified to Gold level under the Leadership in Energy and Environmental Design (LEED) rating system. Services relating to this certification were also included in the scope of the planning work. The certification applies to the high-rise complex.
Working, staying and holding meetings in Munich
The Bavaria Towers combine office, hotel and conference facilities at their location between Bogenhausen and Steinhausen. This means that employees, hotel guests and conference participants have access to a variety of facilities within the high-rise complex.