Berlin
Fischerstrasse 8-11
Berlin, Germany / 03.2022 - 11.2023
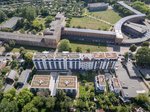
PORR building construction region Ost, Berlin branch, acted as the main contractor for the construction of a residential complex at Fischerstraße 8–11 in the Lichtenberg district of Berlin. The excavation work and detailed design were carried out by Cloud Office Planungsgesellschaft mbH. The project was developed by Schwäbische Wohnungs AG and Ruppmann Investment GmbH.

Facts & Figures
Company
PORR GmbH & Co. KGaA
Type
Residential construction
Runtime
03.2022 - 11.2023
153 accessible flats in Berlin-Lichtenberg
Residential complex comprising three buildings
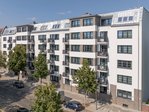

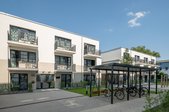
A total of 153 accessible flats were built on a gross floor area of 7,800 m². The residential complex comprises a block of flats facing the street as well as two garden houses in the inner courtyard. The flats are designed as one- to two-room flats. The flats feature balconies or terraces. The open spaces form an integral part of the residential complex’s design and complement the buildings in the inner courtyard area.
Six-storey block and garden houses
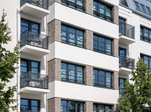
A six-storey block was erected on the street side. The building features large studio-style windows as well as balcony balustrades made of steel and glass. Clinker brickwork was used on the bay windows and parts of the ground-floor façade. A total of 105 flats were created in the block, covering a gross floor area of approximately 5,108 m². In addition, two three-storey garden blocks, each comprising 24 residential units, were built in the inner courtyard.
Technical specifications and building concept
All buildings meet the KfW 40 energy-efficient building standard. Heating is supplied via Berlin’s district heating network. In addition, the flats have been fitted with electric towel radiators. A central exhaust air system is used for ventilation.
Building within an existing urban neighbourhood
Construction took place within a densely built-up area. Adjacent existing buildings, narrow streets as well as pedestrian traffic in the surrounding area had to be taken into account. A vocational school is located in the immediate vicinity, which placed additional demands on site organisation and logistics.
Site logistics in an inner-city environment
Construction took place within a densely built-up urban neighbourhood. Adjacent existing buildings had to be taken into account during the construction work. In addition, the narrow streets as well as pedestrian traffic in the vicinity of a neighbouring vocational school had to be incorporated into the site organisation. A project-specific logistical concept was developed for the execution of the construction project. This took into account site access, the delivery of materials, the protection of neighbouring buildings, as well as the requirements of the public environment during the runtime.
New flats in an established neighbourhood
The Fischerstraße 8–11 residential complex comprises 153 accessible flats within an existing Berlin residential neighbourhood. The scope of work included the construction of the new buildings as well as the technical and infrastructural developments of the site.