Berlin
th62 Housing Project
Berlin, Germany / 06.2018 - 10.2020
Acting as the main contractor, PORR carried out the turnkey completion of the th62 residential project in Berlin-Pankow on behalf of MGR Thulestraße GmbH & Co. KG. The project comprises six residential buildings with 396 residential units, an underground car park as well as extensive outdoor facilities.

Facts & Figures
Company
PORR GmbH & Co. KGaA
Type
Residential construction
Runtime
06.2018 - 10.2020
th62 – Six townhouses on a former industrial site
Six residential buildings with 396 flats
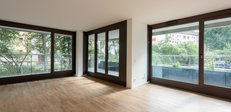
The development comprises six townhouses with flats ranging from 1.5 to 4 rooms. The flats range in size from 44 m² to 147 m². The total living space amounts to around 30,000 m². The flats are spread across storeys from the ground floor to the sixth floor.
Architecture, design, award
The design is by the architectural practice zanderroth. The buildings were conceived as six independent townhouses and together form the th62 quarter. The th62 project was honoured with an award at the 2024 BDA Berlin Prize. The Berlin branch of the Association of German Architects (BDA) listed the project amongst the award-winning entries in the 2024 competition.
Building structure and lighting concept
The atrium-style houses have been arranged in a partially staggered and rotated configuration. The shape of the buildings as well as the large window areas characterise the structure of the ensemble and form the basis of the lighting concept for the flats.
Underground car park and mobility infrastructure
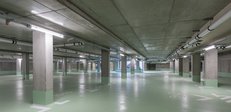
An underground car park with a total of 218 parking spaces was constructed beneath the buildings. All residential buildings are directly accessible from there. In addition, just under 800 cycle parking spaces were integrated into a two-storey cycle parking system. The cycle parking facilities complement the quarter’s access and mobility infrastructure.
Facade construction using precast exposed concrete elements
The facades were constructed using precast exposed concrete elements in a curtain-wall system. A project-specific construction method was developed in collaboration with the formwork contractor Doka for their installation. This construction method was implemented in accordance with the spatial constraints of the inner-city building site and formed an integral part of the residential buildings’ facade concept.
Cantilevered staircases
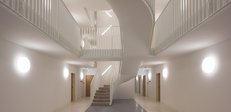
Cantilevered staircases extending up to the sixth storey were constructed in the entrance areas of the buildings. Temporary load-bearing supports were required for the construction of the staircases, and these were taken into account during the concreting process.
Outdoor spaces and urban landscape
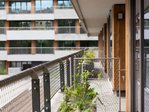
The residential quarter is integrated into an outdoor area covering approximately 11,000 m². The outdoor areas comprise paths, green spaces and communal areas between the buildings. The six residential blocks were arranged within these outdoor spaces and connected to one another via the communal outdoor areas.
Greening concept
A total of 2,460 planters were integrated onto the surrounding terraces and roof surfaces of the buildings. To complement the exposed concrete façades, the buildings were fitted with timber façades as well as large-format timber windows. The planters form an integral part of the housing estate’s greening concept.
Turnkey completion
PORR was responsible for the turnkey completion of the housing estate, as well as the underground car park and Outdoor facilities.
The foundation for living in Berlin-Pankow
The th62 project has created a residential quarter comprising 396 flats, 218 underground parking spaces, as well as 30,000 m² of living space and extensive Outdoor facilities. The project encompasses residential buildings, transport infrastructure, Outdoor facilities as well as green terraces and roof areas.