Germering
Kleiner Stachus
Gremering, Germany / 10.2018 - 03.2020
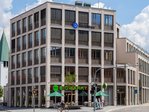
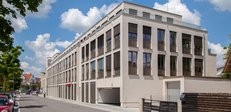
In the centre of Germering, PORR constructed the five-storey building complex ‘Kleiner Stachus’ for mixed-use purposes, comprising retail, offices and a nursery. The upper storeys have a gross floor area of 6,701 m². The building includes an underground car park with 68 parking spaces, 22 outdoor parking spaces and electric vehicle charging points.

Facts & Figures
Company
PORR GmbH & Co. KGaA
Type
Office buildings, Commercial building
Runtime
10.2018 - 03.2020
A complex of buildings at a central transport hub
Office and commercial building in Germering
The ‘Kleine Stachus’ is situated at a busy transport hub in the centre of Germering. Five roads converge here, including the main shopping street. The square had previously been redesigned as part of an urban development plan to include a fountain.
New use for a previously largely unused site
The building complex was constructed on a plot of land that had previously been largely unused. An existing, dilapidated residential building was demolished to make way for the new development.
The five-storey new building is designed for a variety of uses. Retail outlets, office space and a nursery are all housed within the building complex. An organic supermarket became the first major tenant to move into the ground floor.
Solid construction with a reinforced concrete structural framework
The building was constructed using solid construction methods. The structural framework consists of reinforced concrete.
The building complex also includes an underground car park with 68 parking spaces and 22 outdoor parking spaces. Electric vehicle charging points have also been provided.
New uses at Kleiner Stachus
The building complex has given the previously largely unused site at Kleiner Stachus a new purpose. Retail, offices and a nursery are now brought together at a location that was already part of the urban development of Germering town centre.