Oldenburg
Quartier Abraham
Oldenburg, Germany / 01.2022 - 07.2023
The Abraham Quarter was built in the heart of Oldenburg’s pedestrian zone. PORR carried out the project as the main contractor and oversaw the development of the site from the dismantling of the existing building right through to the handover of the new building, ready for immediate occupancy. The special civil engineering works were carried out by PORR Spezialtiefbau. The clients were Zweite ANIMA-Oldenburg Projektgesellschaft mbH & Co. KG and VIVUM Services GmbH.
Facts & Figures
Company
PORR GmbH & Co. KGaA
Type
Residential construction, Commercial building
Runtime
01.2022 - 07.2023
Residential use and commercial buildings in one location
From a department store to a mixed-use residential and commercial building
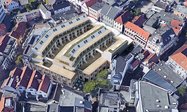
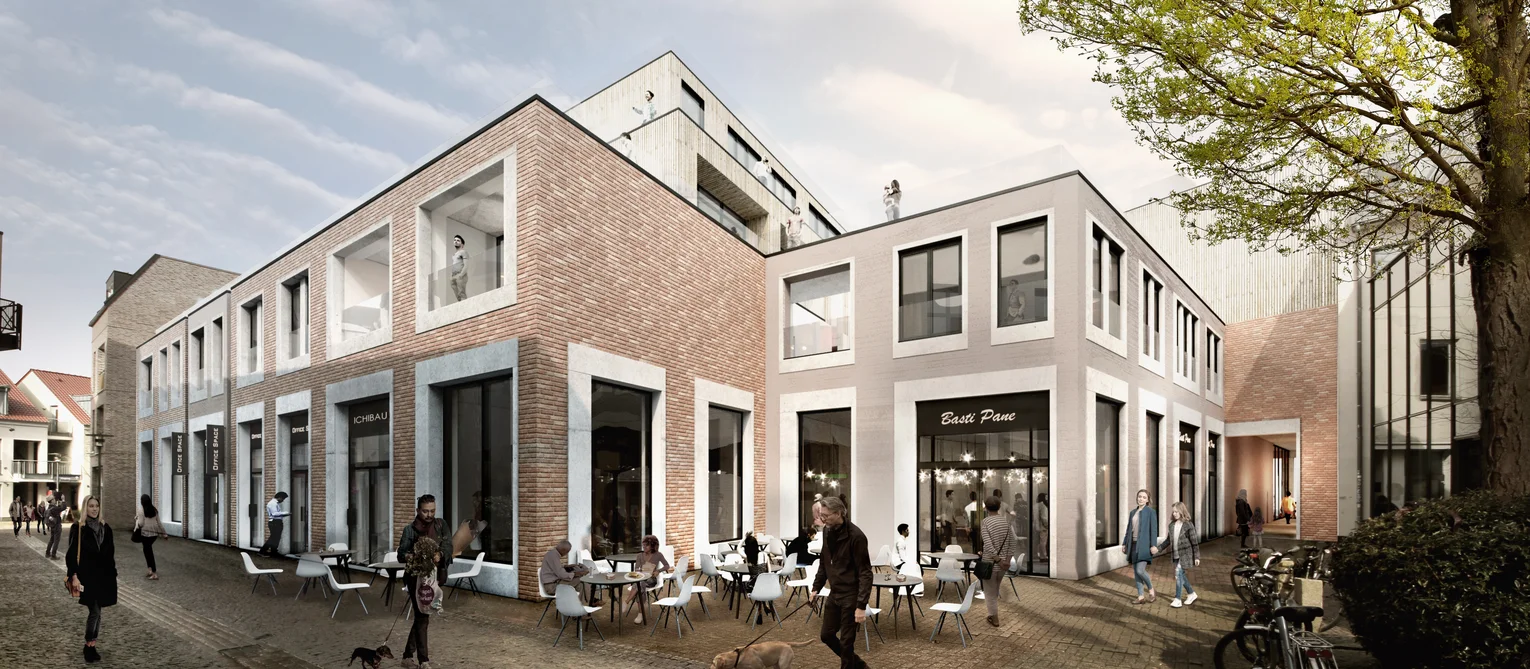
For many years, a department store stood on this site, which covers approximately 2,700 m², and was a defining feature of this part of the city centre. Following a period of vacancy, the site was redeveloped. Today, the Abraham quarter comprises retail and catering spaces on the ground floor, as well as 121 micro-flats on the upper floors right up to the top floor.
Dismantling and new build on the same site
The redevelopment of the site began with the dismantling of the existing building. The resulting construction waste was processed on-site and largely reused. The new building was then constructed on the same site, built to the KfW Efficiency House 55 standard.
Building in the pedestrian zone
The building site was situated right in the heart of the city centre. Whilst shops, restaurants and public spaces continued to be used, demolition, work on the shell and finishing works were taking place on the site. Narrow streets, restricted delivery times and the immediate proximity to existing uses characterised the project’s framework conditions. A logistics concept was developed for this purpose in consultation with the City of Oldenburg.
Facade work under special conditions
Special requirements arose during the facade work. MiWO insulation panels 20 cm thick were used for the insulation. Whilst the lower sections could be worked on during the shell work, different methods were required for the upper storeys. At a height of around 16 metres, façade climbers installed some 90 insulation panels over an area of approximately 300 m². Some of the work took place at night, as well as in low temperatures and changing weather conditions.
A new use for a well-known site
The Quartier Abraham has given a new purpose to a site in Oldenburg city centre that has been a defining feature for many years. Where a department store once stood, residential accommodation as well as spaces for retail and catering have now been created. The project thus exemplifies the conversion of an existing inner-city site and contributes to the further development of Oldenburg’s city centre.
What ultimately counts in the construction business is successfully completed projects. PORR has many of these.