Landsberg am Lech
Urban life on the Papierbach
Landsberg am Lech, Germany / 11.2020 - 08.2024
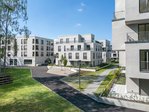
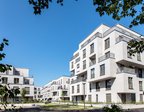
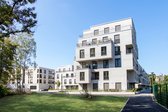
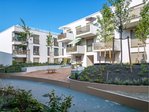
A new quarter, the Am Papierbach quarter, is being developed on a former industrial area in Landsberg am Lech. On behalf of the project developer ehret + klein, PORR building construction Region Süd completed two of the eleven construction phases on a turnkey basis: the ‘Spöttinger Höfe’ and ‘Am Papierbogen’. pde Integrale Planung was responsible for the detailed design of the architecture and building services.

Facts & Figures
Company
PORR GmbH & Co. KGaA
Type
Residential construction, Commercial building, Technical building services planning
Runtime
11.2020 - 08.2024
Housing development in the Am Papierbach quarter in Landsberg am Lech
From an industrial site to a new urban neighbourhood
The site, covering around 57,000 m², was formerly used for the production of paper and, later, agricultural machinery. Since 2018, the site has been gradually being developed into an urban neighbourhood featuring flats and a variety of complementary uses.
Plans for the entire neighbourhood include around 658 flats, as well as, amongst other things, a cultural centre, a hotel, two nurseries and space for retail outlets, doctors’ surgeries, offices and restaurants. The neighbourhood concept envisages largely car-free areas and green spaces. Bus and train services, as well as car- and bike-sharing schemes, complement the transport options available in the new neighbourhood.
Two construction phases with different housing options
In the “Spöttinger Höfe”, 52 flats were built, comprising 36 privately funded and 16 subsidised units. There are also two commercial premises on the ground floor as well as an underground car park. The ‘Am Papierbogen’ construction phase comprises a further 92 flats across up to five storeys. Of these, 51 flats are permanently allocated to lower-income households and families. The flats in both construction phases have been designed to be accessible and threshold-free. A variety of flat sizes and layouts allow for different forms of residential use.
Building standard and heating
The two construction phases realised by PORR were built to the KfW Efficiency House 55 standard. Heating is provided by a central groundwater heat pump. Extensive green roofs are also an integral part of the building concept.
Diverse mix of housing on the Papierbach
With the “Spöttinger Höfe” and “Am Papierbogen”, two differently designed residential developments have been realised within the new quarter. Privately funded and subsidised flats, a variety of floor plans as well as complementary commercial spaces bring together a range of uses on the two development sites. At the same time, the buildings form part of the gradual transformation of the former industrial site into a mixed-use urban quarter.