Bored pile walls
Bored pile walls are used to stabilise construction pits and are particularly suitable for deep construction pits or in areas with adjacent structures. As overlapping bored pile walls, they also enable watertight construction pits and are suitable for both temporary and permanent applications such as construction pits, shaft structures, slope stabilisation and hydraulic engineering.
Lexikon: Bohrpfahlwand
Bored pile walls Excavation shoring with structural and waterproofing functions
Bored pile walls are among the key elements of construction pit shoring. They are used in particular for deep construction pits or in areas with adjacent structures and utility lines that are sensitive to settlement. Bored pile walls are used in particular for construction pits with stringent requirements regarding deformation, as well as in areas with adjacent structures or utility lines that are sensitive to settlement.
As overlapping bored pile walls, they can also fulfil waterproofing functions within the excavation structure. Different design variants allow for adaptation to project-specific subsoil conditions and boundary constraints.
Bored pile walls can be used for both temporary and permanent applications. Areas of application include, amongst others, construction pits, shaft structures, slope stabilisation as well as hydraulic engineering structures. In hydraulic engineering, bored pile walls are used, for example, as drainage walls or as part of groundwater treatment measures.
Applications include:
- Construction pit shoring
- Shaft structures
- Slope stabilisation
- Hydraulic engineering
Bored pile walls are used in particular for construction pits with stringent requirements regarding deformation, construction pit depth or adjacent structures.


Technical brochureConstruction pits

Benefits / Featuresbored pile walls
- Installation: low-noise and low-vibration; also suitable for inner-city areas
- Scope of application: suitable for a variety of subsoil conditions and project requirements
- Deformation behaviour: shoring wall with minimal deformation
- Waterproofing: can be constructed as overlapping bored pile walls to provide waterproofing against groundwater
- Permanent structure: can be used without an additional external wall, depending on the project
- Existing buildings: can also be used where space is limited
- Multiple functions: can be used as both a retaining wall and a foundation element
Basic facts of bored pile walls
Design variants There are three types of bored pile walls:
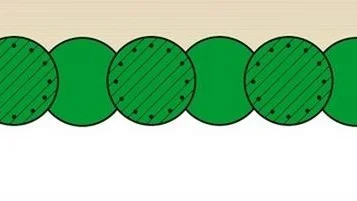
The method involves the ‘pilgrim’s step’ technique. To achieve this, unreinforced primary piles are driven into the ground at a spacing slightly less than the pile diameter. The reinforced secondary piles are then driven, cutting into the primary piles. This creates a watertight retaining wall.
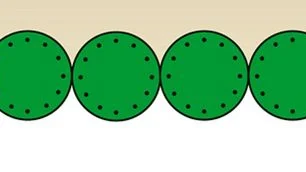
In this variant, each pile is installed flush to the adjacent pile. The piles are produced one by one and reinforced. Tangent bored pile walls are not impermeable to water without additional measures.
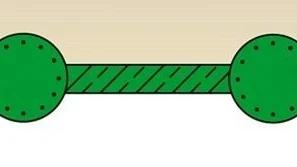
The reinforced bored piles are constructed at a distance of more than one pile diameter. The remaining gap is usually sealed with jetcrete or jet-grouted sealing columns.
Quality assurance
We ensure a high standard of workmanship through:
- Individually coordinated procedural instructions
- Compliance with the requirements of DIN EN 1536
- Inclinometer measurements to monitor deformation
- Clear processes via our quality management system in accordance with DIN EN 9001:2015


